

A surface finish callout is the cheapest line on a drawing to add and one of the more expensive to satisfy. The number that matters is not the Ra value itself but which operation leaves that finish, and whether the face is measured at all.
What a surface finish number actually controls
Surface roughness describes the small-scale deviation left by a cutting process. Ra averages the profile height over the measured length, while Rz reports the average of the highest peaks and deepest valleys. Because they describe different things, two surfaces can share an Ra value and behave differently: one with deep isolated valleys can leak where another holds a seal. For sealing and fatigue-sensitive faces, Rz is the more informative callout; for everyday cosmetic and sliding surfaces, Ra is usually enough.
| Callout | What it measures | When it is the right choice |
|---|---|---|
| Ra | Average deviation from the mean line | General machined surfaces, sliding contact, cosmetic |
| Rz | Average peak-to-valley over sampling lengths | Sealing faces, fatigue-sensitive features, coatings |
| Ra with a lay direction | Roughness plus tool-mark orientation | Surfaces where the direction of the marks matters |
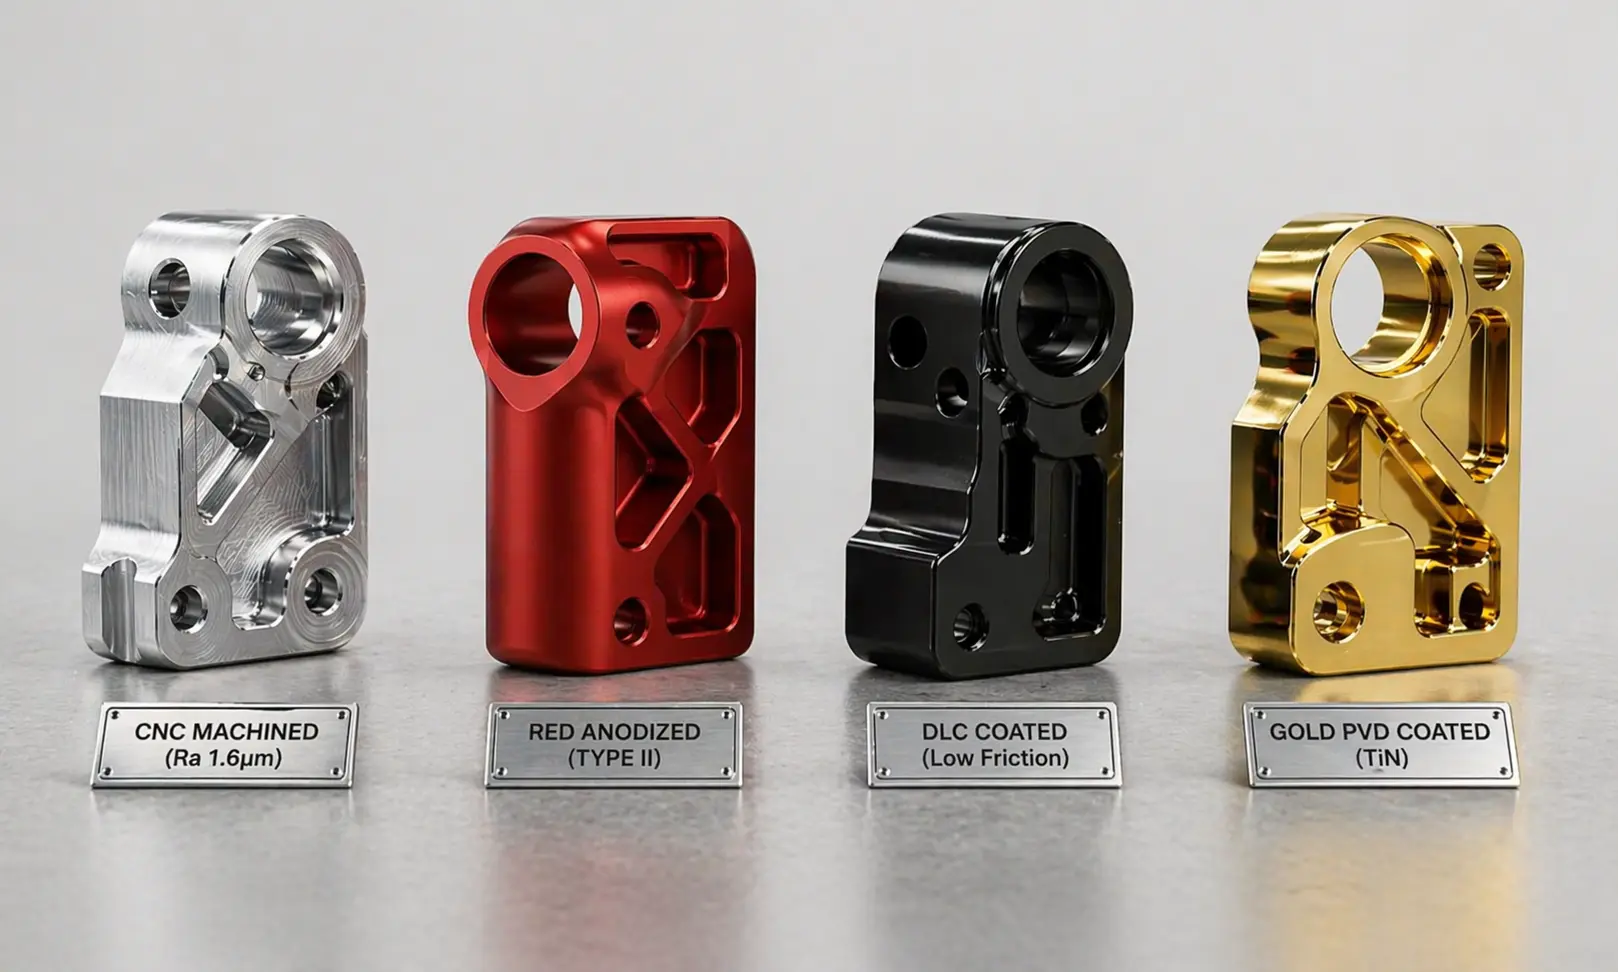
What a 3.2 finish means on a real part
A fine machining cut, not a polish.
An Ra of 3.2 micrometres is a normal finishing-pass result on milled and turned metal, achieved by a sharp tool, a controlled feed and a rigid setup. It does not require hand work, which makes it inexpensive to specify on functional faces. Below that, the cost curve steepens quickly: finer finishes need reduced feed rates, dedicated finishing passes and often a different operation entirely.
The practical range is worth keeping in mind when writing a drawing. Each step towards a mirror finish removes material more slowly, changes the tooling, and requires inspection equipment that can measure it. Asking for a flawless finish across an entire part usually means the operation is applied to faces nobody will see.
Which processes reach which finish
Process capability is the useful mental model, because it lets a callout be matched to the operation already planned. Standard milling and turning reach everyday machined finishes; grinding and lapping produce the finest surfaces and are applied to specific faces rather than whole parts. Non-cutting processes change the picture: bead blasting produces a uniform matte texture regardless of the underlying cut, electropolishing smooths and brightens, and anodizing adds a surface layer that takes on the texture beneath it.
Two consequences follow. First, a finish specified after coating may be easier to reach than the same finish before it, because the coating hides part of the underlying profile. Second, a callout applied to a whole part is more expensive than the identical callout applied to the faces that function, because finishing is sequential and charged per face or per handling step. Terminology for these callouts follows ASTM Committee B08, and surface metrology practice is described by the NIST Manufacturing Extension Partnership.
Specifying finish without inflating cost
The simplest discipline is to specify finish only where it does something: on a sealing face, a bearing surface, a sliding contact or a visible exterior. Everything else can inherit a general note. It also helps to state the measurement condition, because a roughness value read before a coating and after it are different numbers describing the same part.
Where a finish is genuinely critical, add the reason to the drawing or the order. A supplier who knows that a face carries a seal can choose the tool and the feed for that face specifically, rather than applying a blanket process to the whole part. Guides that cover the finish options available for machined parts are collected on the surface finishing pages.
Measuring finish and agreeing acceptance
A roughness requirement that cannot be measured on the finished part is a liability, so the drawing should identify the faces to be measured and the direction of measurement. Where a face is curved or small, the instrument and the sampling length matter as much as the value, which is why agreeing the method before production avoids a dispute about the report.
For repeat orders, a reference sample is often more useful than an additional number. A physical part that was accepted on the first delivery gives a comparison point that survives changes of operator, tool and instrument. Where appearance is the requirement rather than a numeric value, a sample is the only practical way to write the specification down.
Matching a finish callout to the operation already planned
The cheapest way to reach a finish requirement is to choose the operation that produces it as a matter of course. A turned diameter arrives with a fine finish if the tool and feed are selected for it, while the same value applied to a milled pocket floor may need a separate finishing pass. Reading the drawing feature by feature, and asking which operation will produce each face, usually removes one callout from the list.
Where a finish is applied by a non-cutting process, the arithmetic changes again: blasting produces a uniform matte texture that overrides the underlying tool marks, and polishing removes material, which can take a dimension out of tolerance on a thin or soft part. Coating and surface-condition terminology is standardised by ASTM Committee B08, drawing conventions by ASME, polymer and metal property data by ASM International, measuring practice by the NIST Manufacturing Extension Partnership, and workshop environmental obligations by the US EPA.

Include the finish callout and the faces it applies to, then request a quote so the finishing operation can be priced as its own line.
FAQ
What does a 3.2 surface finish mean?
It is an Ra value of 3.2 micrometres, a normal result from a finishing pass with a sharp tool on a rigid setup. It needs no hand polishing, which is why it is inexpensive and widely used for functional faces.
Which standard defines surface finish callouts?
Geometric product specification standards such as ISO 1302 and the ASME Y14.36 convention define how roughness callouts are written on a drawing, including the parameter, the value and the lay direction.
When should Rz be specified instead of Ra?
When peaks and valleys matter more than the average, as on sealing faces and surfaces exposed to fatigue. Two surfaces can share an Ra value and behave differently under a seal if one has deeper isolated valleys.