
CNC Machining Tolerances
ISO 2768, Precision Standards & Cost
Learn about standard CNC machining tolerances, ISO 2768 classifications, GD&T fundamentals, achievable precision ranges, and how tolerances impact machining costs.
±0.005 mm
Tight Tolerance
1000+ Materials
Wide Selection
CMM Inspection
Quality Guaranteed
Fast Delivery
On-tme Shipping
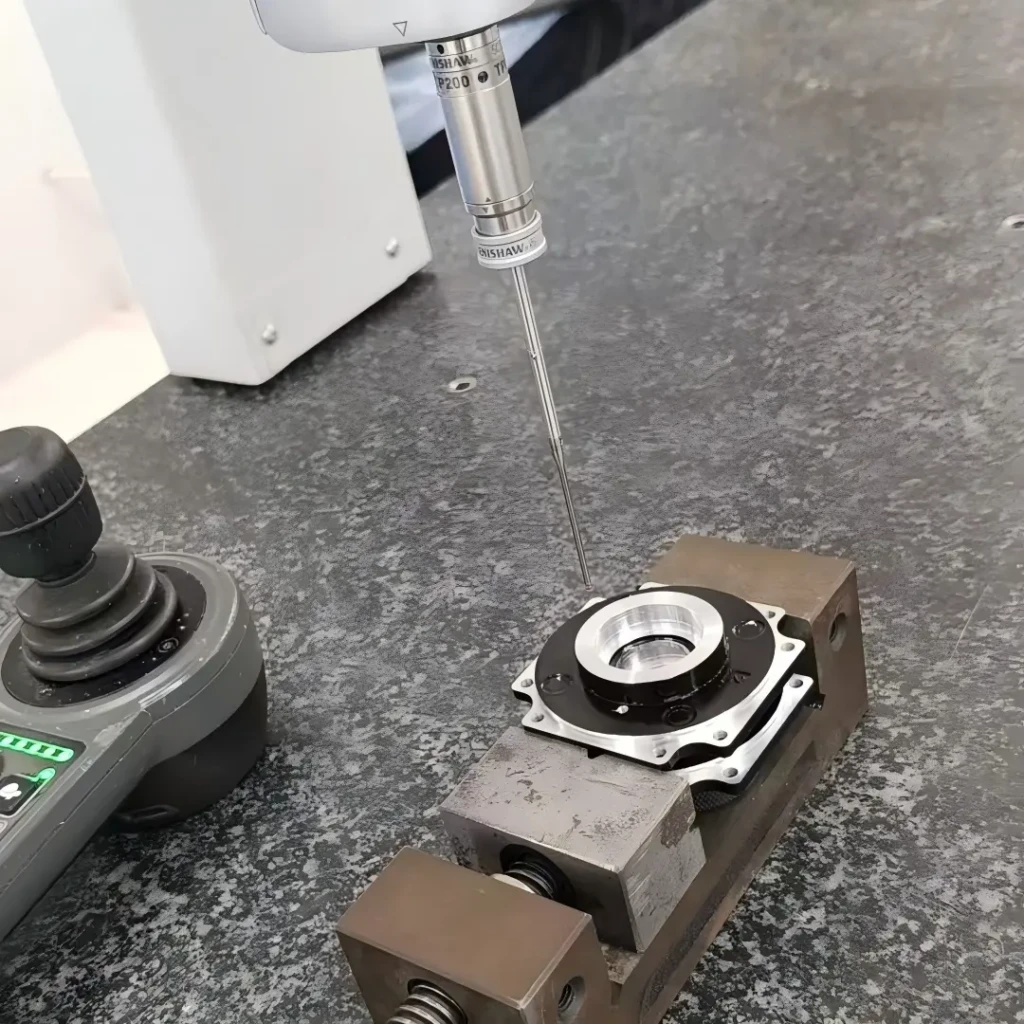
What Are CNC Machining Tolerances?
CNC machining tolerances define the allowable variation in a part’s dimensions. They ensure proper fit, function, and interchangeability in assembly. Tighter tolerances increase machining time, inspection requirements, and production cost.
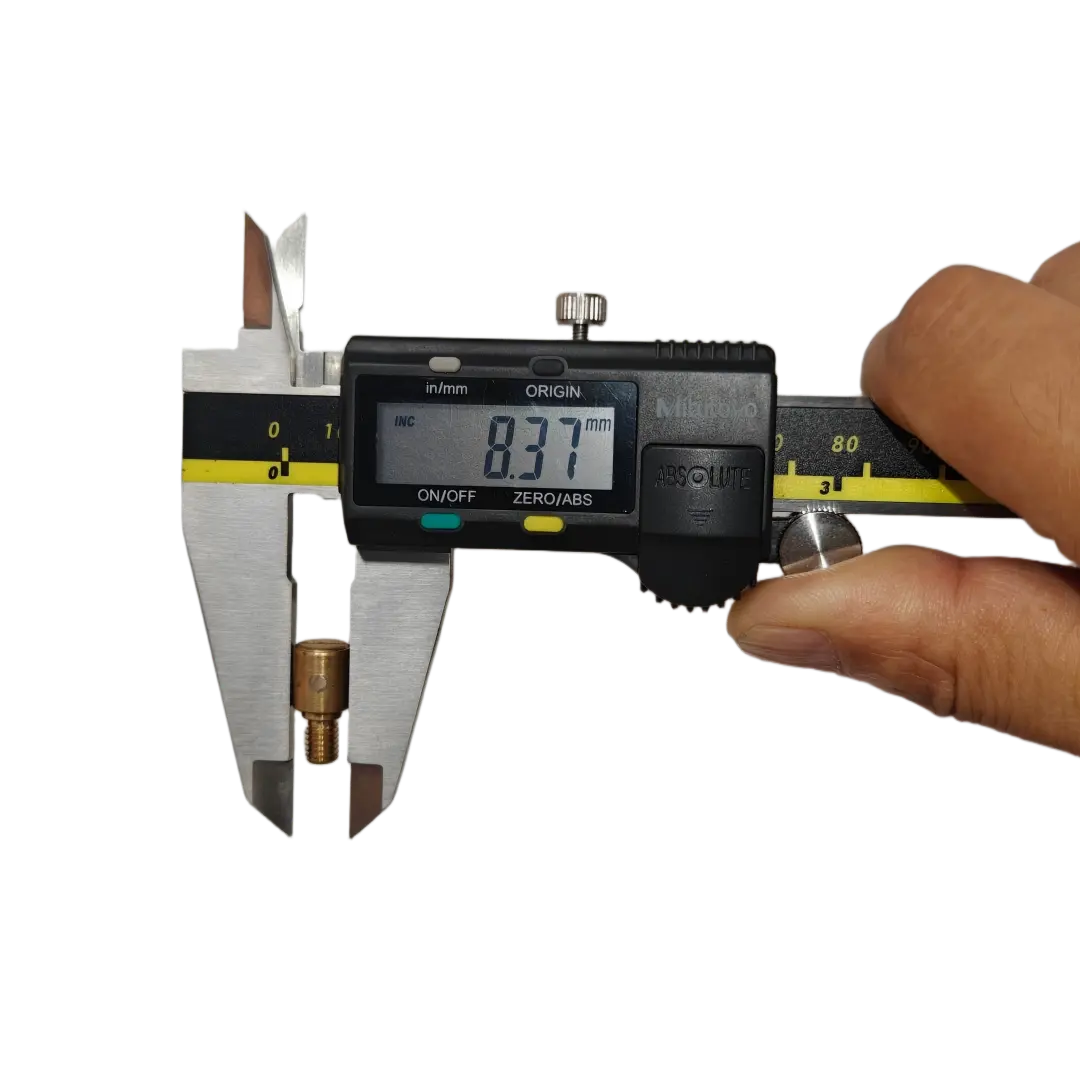
Standard CNC Machining
Tolerances
Feature
Linear Dimensions
± 0.1 mm
± 0.004 in
Angular dimensions
± 0.1 ° – ± 1 °
± 0.1 ° – ± 1 °
Radius/Chamfer
± 0.2 mm
± 0.008 in
Surface Finish
Ra 3.2 – 6.3 μm
Ra 125 – 250 μin
ISO 2768 Tolerance Standards
ISO 2768 defines general tolerances for linear and angular dimensions when specific tolerances are not explicitly stated on drawings.
Description
Application
ISO 2768-f (Fine)
Fine tolerance
Aerospace, medical, precision components
10 ± 0.05 mm
.3937 ± 0.002 in
ISO 2768-m (Medium)
Medium tolerance
General engineering, machined parts
10 ± 0.1 mm
.3937±0.0039 in
ISO 2768-c (Coarse)
Coarse tolerance
Structural parts, non-critical components
10 ± 0.2 mm
.394 ± 0.008 in
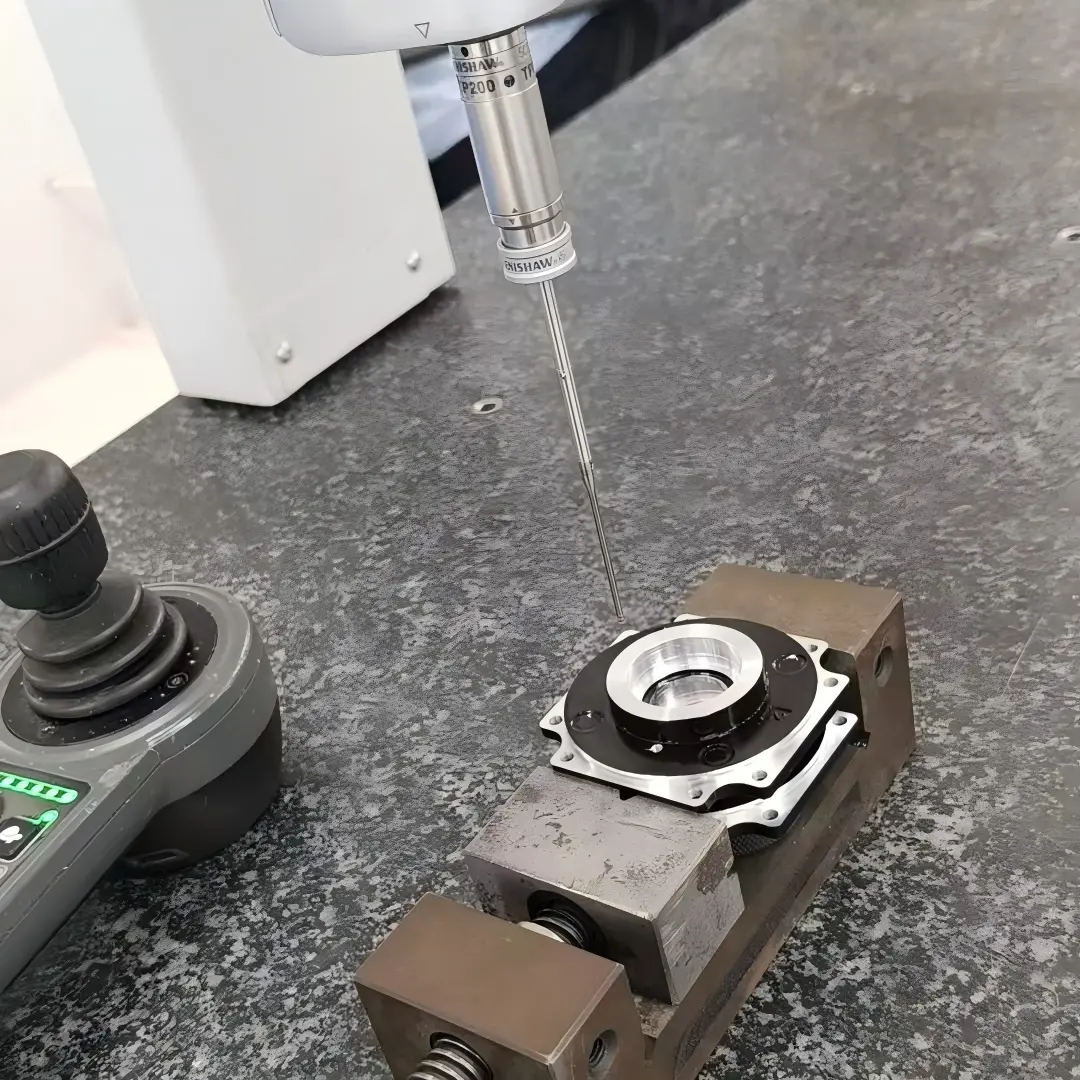
Tight Tolerance CNC Machining
Achieving tight tolerances requires not only advanced CNC equipment, but also mature machining expertise, well-designed manufacturing processes, stable machining conditions, and precise inspection methods.
At 6C Proto, parts requiring tolerances tighter than ±0.01 mm typically involve:
Factors Affecting CNC Machining Tolerances
CNC machining tolerances can be affected by many factors, including machine accuracy, tooling, thermal deformation, material stability, and fixturing methods. Understanding these key factors helps improve machining stability, optimize production efficiency, and achieve more precise dimensional control.
Machine Calibration
Regular calibration and maintenance help ensure machine positioning accuracy and repeatable machining stability.
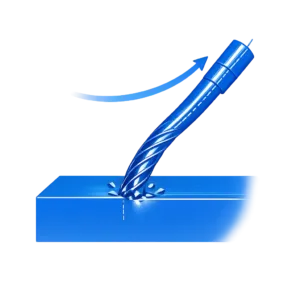
Tooling
Long and slender cutting tools may bend under cutting forces during machining, which can affect dimensional accuracy.
Thermal Expansion
Heat generated between the cutting tool and the workpiece during machining can cause thermal expansion of both the tool and the part, resulting in dimensional variation.

Material Properties
Different materials have different characteristics, such as hardness, stability, and machinability, all of which may affect the final machining result.
Workholding
Poor fixture design or improper clamping methods may cause part movement or deformation, reducing machining accuracy.
Surface Finish
Achieving a higher surface finish often requires optimized machining parameters and may also involve additional finishing processes.
Tolerance vs Machining Cost
Tighter machining tolerances increase machining time and inspection requirements.
| Tolerance Range | Relative Cost | Production Time |
|---|---|---|
| ± 0.1 mm | Low | Normal |
| ± 0.05 mm | Medium | +20% ~ 50% |
| ± 0.01 mm | High | +50% ~ 100% |
| ± 0.005 mm | Very High | +100% or more |
GD&T in CNC Machining
In CNC machining, there are not only linear dimensional tolerances, but also GD&T tolerances used to control the geometric characteristics of a part, such as form and position.
| Symbol | GD&T | Definition | Application | Cost Impact |
|---|---|---|---|---|
▱ |
Flatness | Controls flat surface | Sealing surfaces | Medium |
⌖ |
Position | Controls location | Hole patterns | High |
◎ |
Concentricity | Controls concentricity | Shafts, holes | High |
↗ |
Runout | Controls rotation | Rotating components | High |
⊥ |
Perpendicularity | Controls 90° angles | Assembly features | Medium |
Real Manufacturing Examples
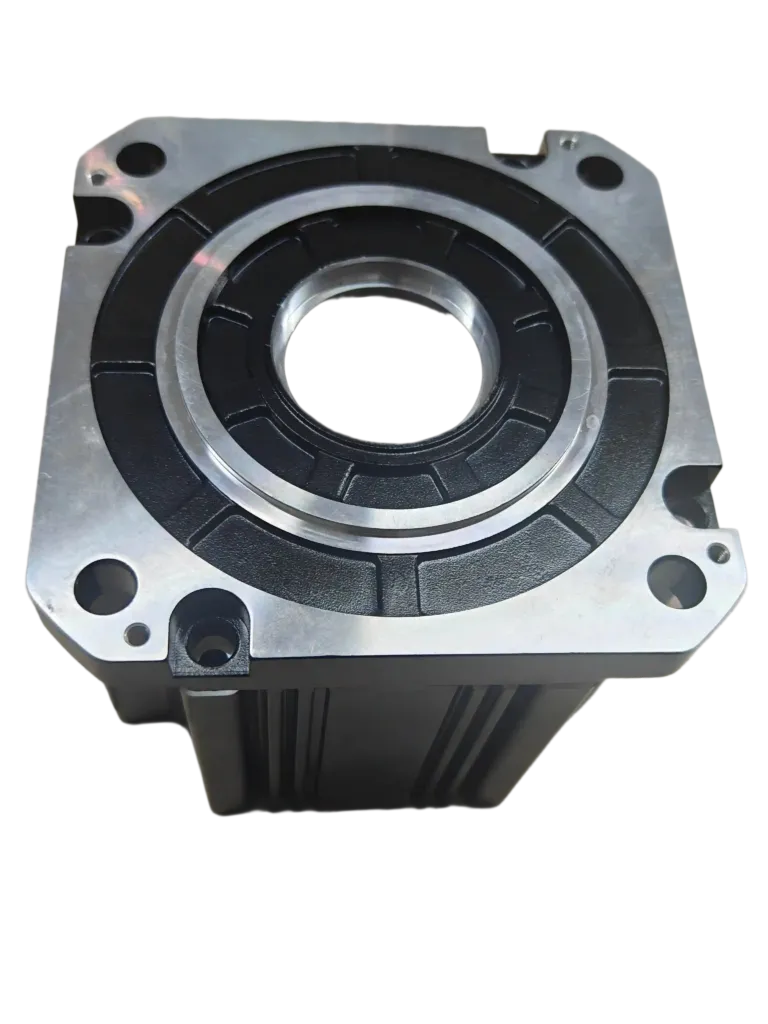
Automotive
Material: AL6063-T5
Tolerance: ±0.01 mm
Quantity: 100 pcs
Part: Motor Housing
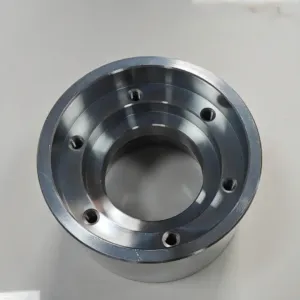
Machinery Manufacturing
Material: Stainless Steel 304
Tolerance: ±0.01 mm
Quantity: 50 PCS
Part: Mechanical Component
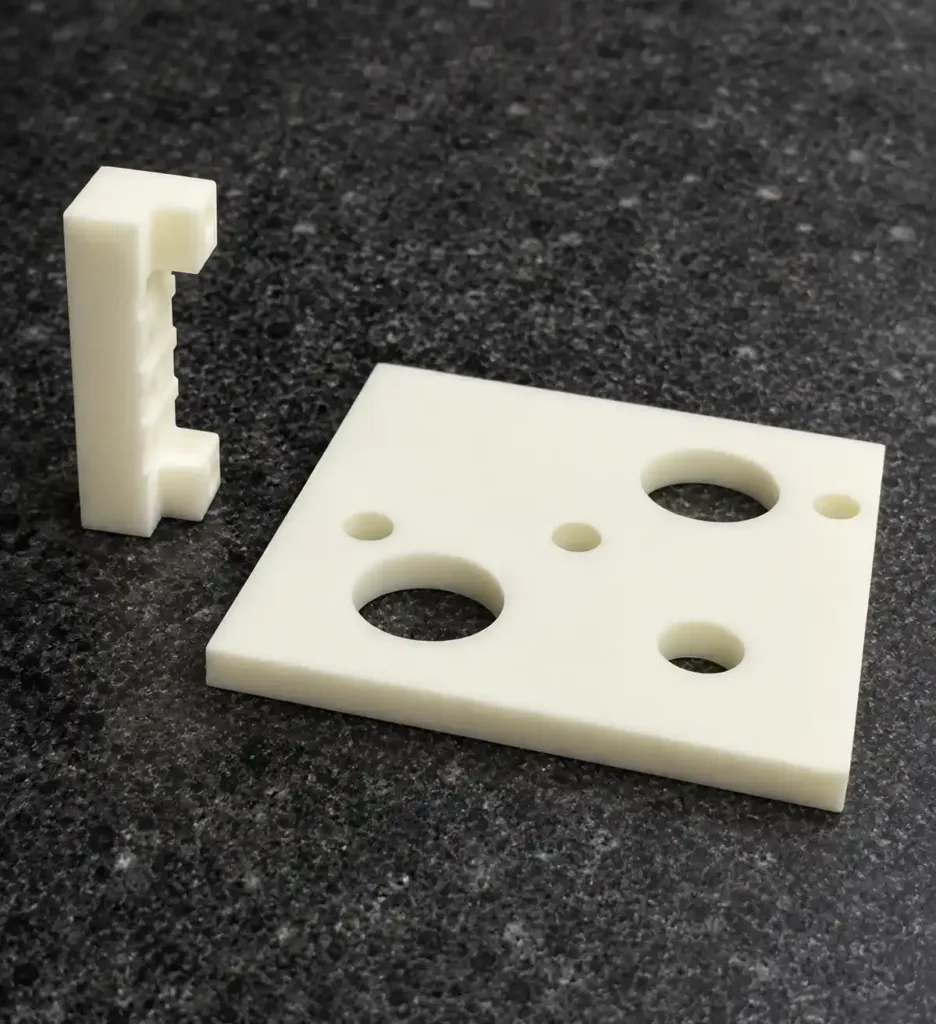
Medical
Material: PEEK
Tolerance: ±0.02 mm
Quantity: 2 pcs
Part: Mounting Component
Inspection & Quality Control
We ensure every part meets your tolerance requirements.
CMM
Inspection
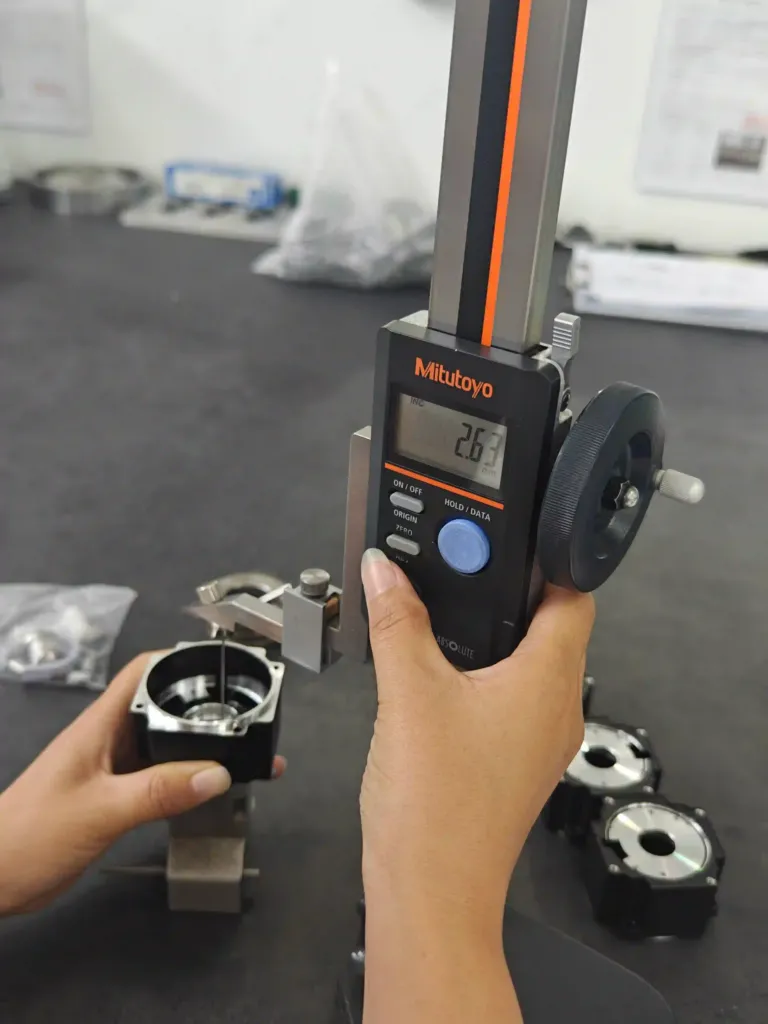
Height
Gauge
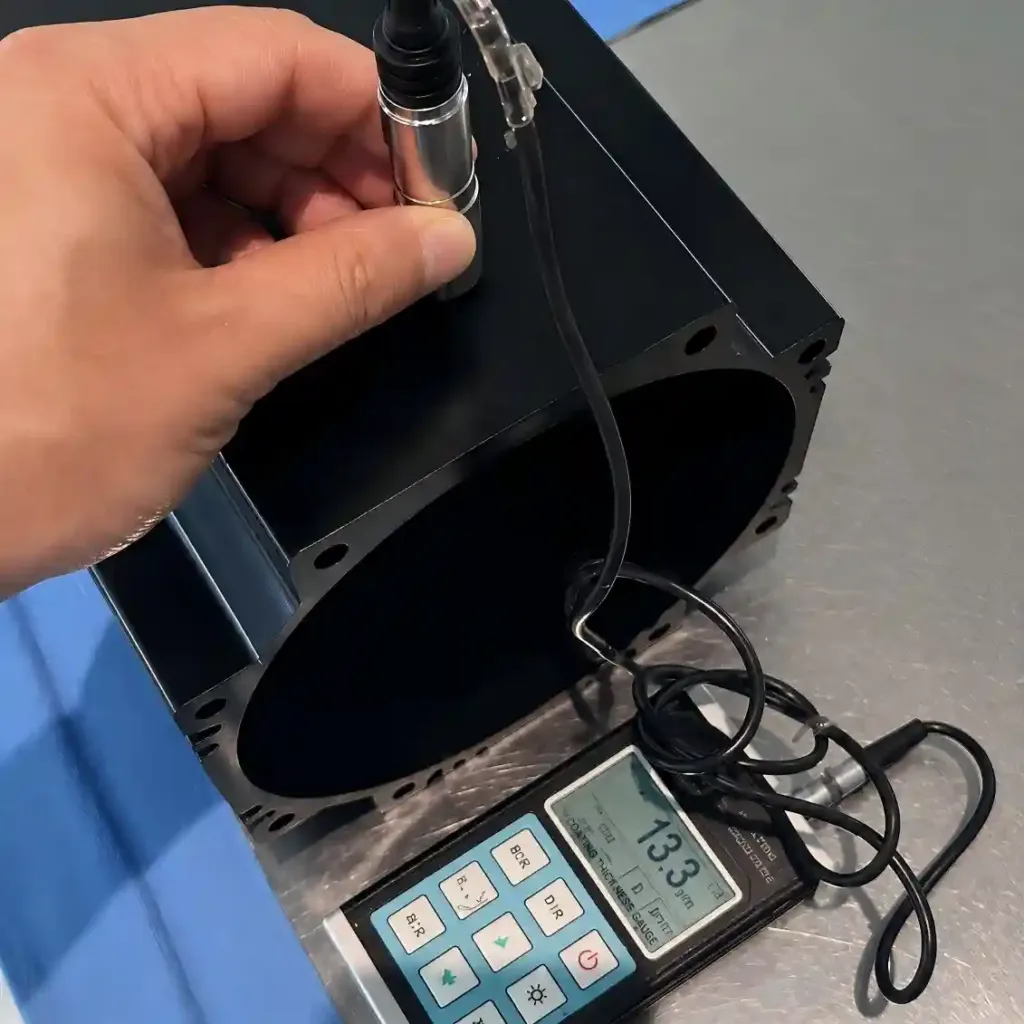
Coating Thickness
Inspection
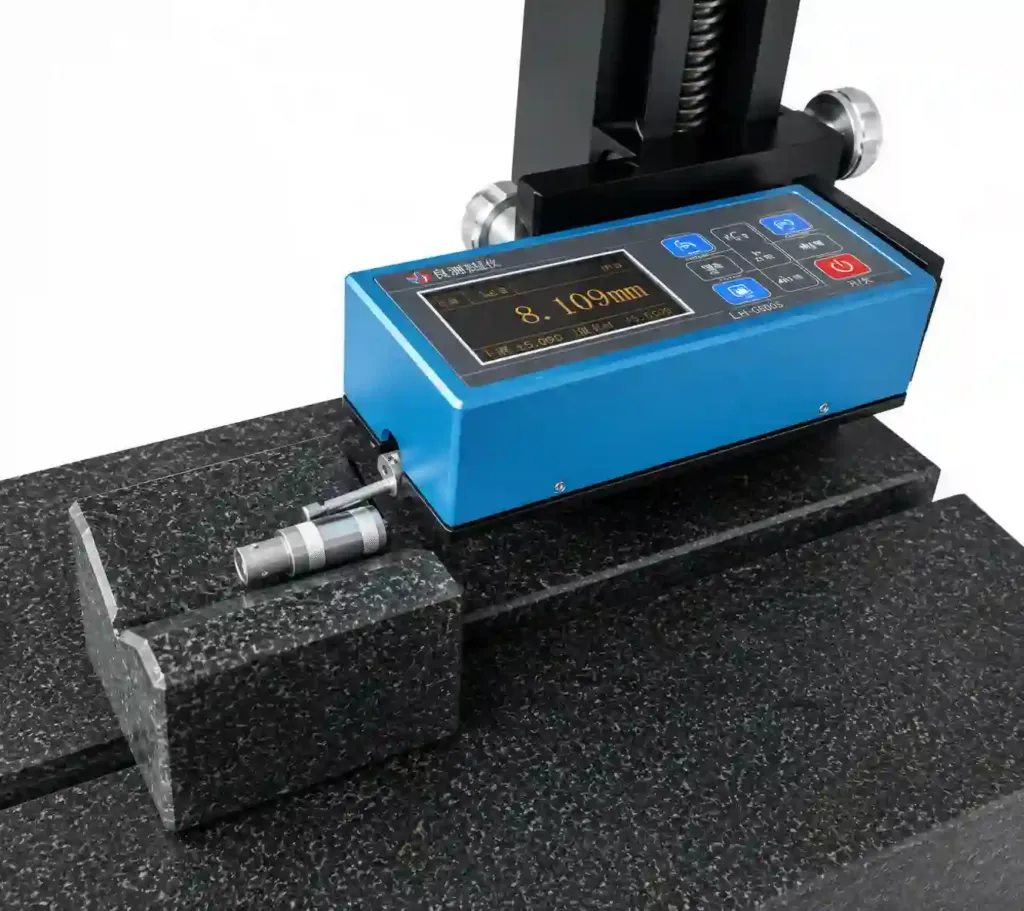
Surface Roughness
Tester
We perform full dimensional inspection on all products. All critical dimensions are inspected according to customer drawings and tolerance specifications. Bubble inspection reports are available upon request.