

Explore Anodizing, Conversion Films & Coatings
Designers often ask how to convert Rz to Ra, and the honest answer is that no reliable factor exists. The two parameters measure different things about the same surface, and the ratio between them depends on how that surface was produced.
What each parameter measures
Ra is the arithmetic average of the profile’s deviation from its mean line, which makes it a useful general indicator of roughness across a face. Rz is based on the peak-to-valley heights within sampling lengths, so it responds to extremes rather than to the average. A surface with one deep scratch and otherwise fine texture can have a modest Ra and a large Rz, because the average is barely affected while the peaks and valleys are not.
| Parameter | What it captures | Where it is the better callout |
|---|---|---|
| Ra | Average deviation from the mean line | General machined surfaces, sliding contact, appearance |
| Rz | Average peak-to-valley height | Sealing faces, coating adhesion, fatigue-sensitive features |
| Rq (RMS) | Root mean square of the profile | Surfaces where statistical roughness is the specification |
| Rmax | Largest single peak-to-valley in the assessment | Where a single deep defect would cause failure |
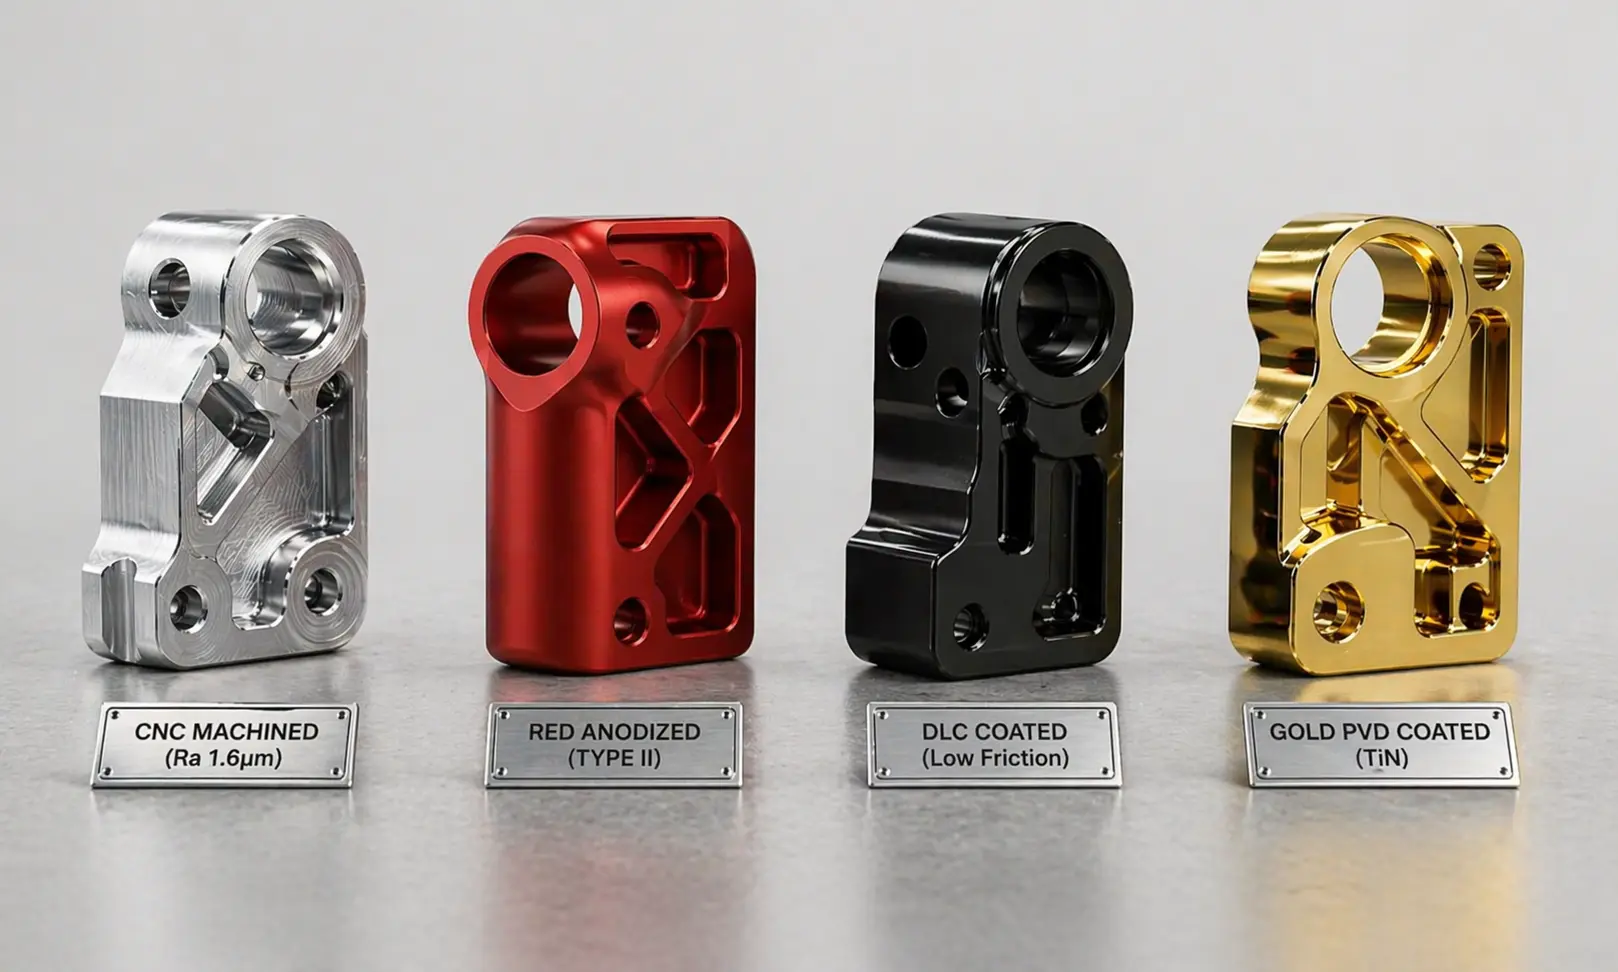
Why converting Rz to Ra is unreliable
Because the ratio depends on the process, not on a constant.
Empirical relationships exist between Ra, Rz and Rq for particular processes and materials, and they are sometimes quoted as multipliers. Those factors are valid only within the process family and condition they were derived from. A turned surface with regular feed marks produces a different ratio between average and peak-to-valley than a bead-blasted surface with random texture, even when their Ra values are identical.
The practical consequence is that a specification should name the parameter the function actually depends on, rather than converting one to the other. Where a face must seal, specify the peak-to-valley parameter, because a seal responds to the deepest valleys rather than to the average. Where a surface is judged by appearance or by general sliding behaviour, Ra is usually the appropriate measure. Converting between them introduces an assumption that cannot be verified from the drawing.
What 3.2 Ra means on a real part
An Ra of 3.2 micrometres is a normal result from a finishing pass with a sharp tool on a rigid setup. It requires no hand work, which is why it is inexpensive and widely applied to functional faces. On a milled or turned surface it usually arrives as part of the cutting operation rather than as an additional one, so specifying it rarely changes the process.
The practical significance is that 3.2 Ra is a sensible general callout for faces that need to look machined and behave predictably in contact. It is not a sealing specification, and it is not a bearing specification; those need a parameter that responds to the extremes, and often a tighter value as well. Surface and measurement terminology is published by ASTM Committee B08.
What a 0.8 Ra finish is used for
A finer finish at 0.8 Ra is typically required where a surface has to do more than look acceptable: hydraulic sealing faces, bearing journals, fine sliding contacts and surfaces that must accept a thin coating evenly. It is usually produced by a dedicated finishing pass with reduced feed, or by grinding, lapping or polishing where the geometry allows, and in each case it adds an operation to the process.
Two consequences follow for cost. Finer finishes are produced slowly, so they consume machine time and tool life. And they are harder to inspect, because the surfaces they describe require a measuring instrument and a defined sampling length rather than a visual check. Specifying a fine finish across an entire part rather than on the faces that need it is one of the more common ways to inflate a quotation unnecessarily.
Choosing the right callout for the function
The decision follows from what the surface has to do. A sealing face needs a peak-to-valley parameter, because leakage follows the deepest valley. A sliding or bearing surface needs roughness controlled in a way that reflects contact behaviour, which usually means both an average parameter and attention to the lay direction of the tool marks. A cosmetic face needs an appearance standard, which is often best agreed against a physical sample rather than a number. And a face receiving a coating needs a surface that promotes adhesion, which is a different requirement again.
Two habits make the specification useful. Name the parameter and the value, rather than assuming a default, and state the direction of measurement where the lay of the surface matters. Where appearance is the requirement, agree a reference sample as well, because a numeric value does not describe how a textured surface reads under different lighting. Measurement practice is described by the NIST Manufacturing Extension Partnership.
Specifying finish without inflating cost
The efficient approach is to apply a general finish note to the drawing and individual callouts only where the function demands them. Most faces on most parts need no more than the finish that comes naturally from the cutting operation, and treating them as specification points adds inspection effort without improving anything.
It is also worth stating the measurement condition. A roughness value read before a coating and after it describes two different surfaces, and the same is true of a value read on a surface that has since been blasted or polished. Drawing conventions follow ASME standards, material behaviour references are published by ASM International, process obligations are set out by the US EPA, and the finish options available are described under surface finishing.
Send the part with the finish on the faces that need it and the function each face performs, and request a quote with the finishing operations priced separately.
FAQ
How can you convert Rz to Ra?
There is no reliable universal conversion. Empirical ratios exist for particular processes and materials, but the relationship between average roughness and peak-to-valley height depends on how the surface was produced. Specify the parameter the function depends on instead of converting.
What does 3.2 Ra mean?
It is an average roughness of 3.2 micrometres, which is a normal result from a finishing pass with a sharp tool on a rigid setup. It usually arrives as part of the cutting operation, so it is inexpensive to specify on functional faces.
What is a 0.8 Ra surface finish used for?
Finer finishes at that level suit hydraulic sealing faces, bearing journals, fine sliding contacts and surfaces receiving thin coatings. They usually require a dedicated finishing operation or grinding, and they need instrument measurement rather than visual inspection.