

A batch of machined parts measures fine at the start of the day and drifts out of tolerance by the afternoon, or the first article passes and the hundredth fails at the same feature. The parts are not being made differently on purpose — the process is drifting, and the drift has a signature. Heat grows the machine and the part, tool wear changes the dimension in a predictable direction, and fixturing relaxes as the day goes on. Reading the drift signature — when it appears, which features move, and in which direction — is what turns a mysterious reject into a fixable process condition.
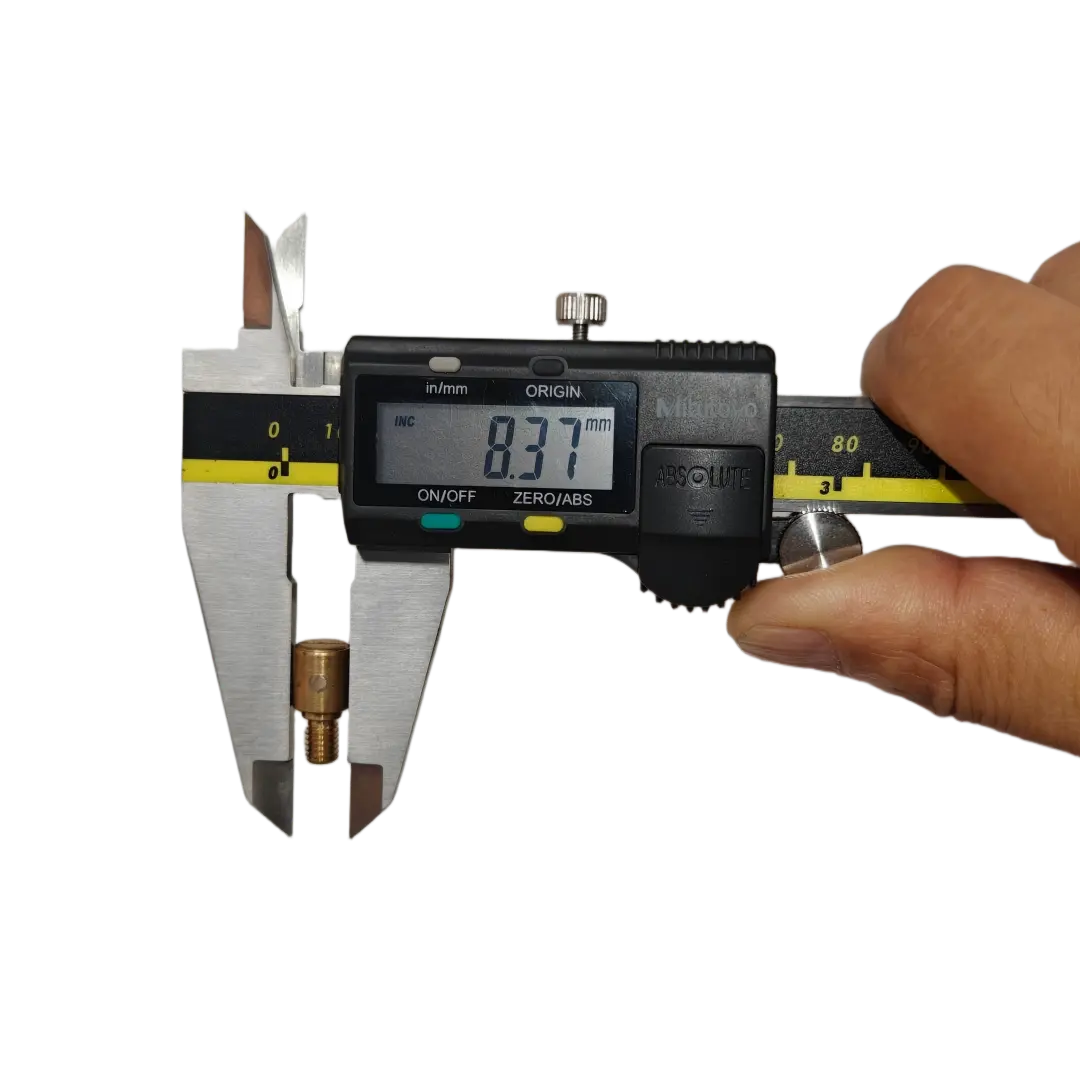
Recognizing drift: trends, time of day, and batches
Drift is a trend, not a random defect, and recognizing it requires the measurement history. Plot the measured values against the time or the part sequence: a dimension that moves steadily in one direction points to tool wear or thermal growth; a dimension that shifts at a time of day points to temperature; and a dimension that changes between batches or fixtures points to setup or workholding. The trendline separates drift from sporadic error, and it tells you which variable to investigate. A shop that records only pass/fail cannot see the trend; a shop that records the values can see the drift before it becomes a reject.
The measurement data should be tied to the machine, the tool, and the operator, because the drift signature is specific to the process. The same part on two machines can drift differently, and the record is what makes the difference visible.
Thermal growth in the machine and the part
Heat is the most common drift driver. The machine spindle, the ball screws, and the structure grow as the machine warms up, changing the tool position relative to the part; the part itself can grow from cutting heat and from the ambient temperature; and the coolant or the shop temperature changes through the day. The signature of thermal drift is a dimension that moves gradually as the machine warms and stabilizes, or that shifts between morning and afternoon. The fixes include a warm-up cycle, thermal compensation in the control, controlling the coolant temperature, and measuring at a defined part temperature. A shop that machines to tight tolerances without controlling temperature is fighting a moving target.
Thermal drift also affects the inspection: a part measured hot reads differently from the same part measured cold. The drawing should state the measurement temperature, and the shop and the buyer should measure at the same condition, or the disagreement will look like a defect when it is only a temperature difference.
Tool wear and its dimensional signature
Tool wear moves dimensions in a predictable direction: as a cutter or insert wears, it cuts smaller or larger depending on the feature, and the surface finish degrades at the same time. The signature of tool wear is a dimension that drifts steadily over a run and returns when the tool is changed, often accompanied by a finish change. The fix is tool-life management: replace or index the tool on a schedule, use tool-wear monitoring where the volume justifies it, and inspect the finish as an early signal of wear. A tool that is pushed past its life produces a batch of out-of-tolerance parts that the first-article inspection did not catch because the tool was still good when the first article was measured.
The tool-wear signature is also a way to schedule maintenance: when the measured dimension approaches the control limit at a predictable part count, the tool change can be planned before the reject instead of after it.
Fixturing and workholding relaxation
Fixtures hold the part for machining, and a fixture that relaxes during the run lets the part move. The signature of workholding drift is a dimension that shifts after a number of parts, often with a location change or a burr pattern that points to movement. Clamps that loosen under vibration, locators that wear, and soft jaws that deform over time all relax the workholding. The fix is a fixture-maintenance schedule and a setup check: verify the clamp force, inspect the locators, and re-qualify the fixture after a set number of parts or a set period. A fixture that is treated as permanent will drift quietly until the parts fail.
Workholding drift is also affected by the part itself: parts that vary in stock or hardness can seat differently in the fixture, and a part that was machined out of tolerance in an earlier operation can locate differently in the next one. The process should hold the datum features that the next operation relies on.
A correction sequence for in-production drift
When drift appears, correct it in order. First, confirm the measurement: re-measure at the defined temperature with the same method, because a false alarm is as costly as a missed drift. Second, check the thermal state: is the machine warm, is the coolant temperature stable, and does the drift follow the time of day? Third, check the tool: is the wear within its life, and does the finish show the wear signature? Fourth, check the fixture: are the clamps and locators holding as set? Change one variable, measure the trend, and record the result. The correction sequence turns the drift into a controlled process again, and the record becomes the baseline for the next run.
The dimensional-stability guide on this site covers the design-phase control; this page is the in-production diagnosis. When the drift signature is read and the correction is documented, the process returns to capability — and the buyer sees the parts return to tolerance instead of the arguments returning to the email thread.
Reading a drift investigation on the floor
A shop example shows the correction sequence in practice. A turning cell produces a shaft with a diameter that drifts upward across the morning and stabilizes by midday. The trendline points to thermal growth: the machine is warming up, the spindle and the structure are growing, and the tool is cutting farther from the part center. The shop adds a warm-up cycle that runs the machine to temperature before production, and the drift disappears. On a second cell, the same part drifts in the opposite direction over the run, and the trend follows the tool life: as the insert wears, the diameter grows, and the finish degrades at the same time. The fix is a tool-life limit that indexes the insert before the drift reaches the tolerance. The two cells produced the same symptom with different signatures, and the trend data separated the thermal cause from the wear cause without trial and error.
The investigation record is the value of the method. When a drift is corrected, the record shows the signature, the cause, and the fix, and the next run starts with a known baseline. The same signature appearing on another machine points to the same cause, and the fix is applied without re-investigating. Over time, the records build a library of drift signatures for the shop’s processes — thermal warm-up curves, tool-life limits, and fixture-maintenance intervals — and the library is what makes the process predictable. The buyer benefits from the same discipline on the inspection side: measuring at a defined temperature and recording the trend turns a batch of near-misses into a process that is controlled before the parts leave the machine.
Drift records are process memory. A shop that logs the measured values, the machine, the tool, and the time builds a history that makes the next investigation fast: the same drift signature that took a day to solve the first time is recognized in minutes the second time. The records also support the process improvement case: a tool-life limit set from a drift study, a warm-up cycle added from a thermal study, and a fixture-maintenance interval set from a workholding study are all changes justified by data. The buyer benefits from the same memory on the supplier side: a supplier that can show the drift history and the corrective action is a supplier with a controlled process, and the parts it ships reflect that control. When the drift records are kept with the part number, the process history is part of the part’s quality file, and the next order starts from the lesson instead of repeating the investigation.
The buyer’s side of the drift story is measurement discipline. Incoming inspection that measures at a fixed temperature and records the values, rather than a pass/fail check, produces the data that identifies drift at the supplier and the trend that predicts the next lot. A buyer who sees the trend early can ask the supplier for the process record before the parts fail, and the conversation moves from rejection to correction. The same discipline applies to the drawing: the measurement temperature and the method belong in the spec, so both sides measure the same condition. When the buyer and the supplier share the measurement discipline, tolerance drift becomes a jointly managed process variable instead of a recurring argument.
If you are seeing machined parts drift out of tolerance and want the trend data reviewed to identify the cause, the 6CProto precision machining team can work from the measurement history to the thermal, tool, or fixture fix.