

Explore CNC Cost, Tolerances & Supplier Selection
Press fit questions are usually asked as a number, and they cannot be answered as one. Interference has no meaning on its own: the same fit is tight on a small pin in a thick hub and loose on a large one in a thin wall.
What interference actually is
A press fit, or interference fit, means the shaft is slightly larger than the hole, so assembly requires force and the resulting contact holds the parts together by friction and elastic deformation. The amount of interference is expressed as a difference in diameter, not as a tolerance on either part alone, which is why a drawing that controls the hole and the shaft separately still has to control their relationship.
| Fit type | Assembly | What holds the joint |
|---|---|---|
| Clearance or slip | Hand assembly, parts move | Nothing; a fastener or adhesive is required |
| Push or transition | Light force by hand or soft mallet | Slight interference, or a fastener |
| Press fit | Press, arbor or temperature difference | Interference and friction |
| Shrink fit | Heated hub or cooled shaft | Large interference generated thermally |

Is .002 a good press fit?
Only in relation to the diameter it applies to.
Two thousandths of an inch of interference is a familiar figure in inch-based practice for a pin in a hub of moderate size, and it is often in the right range for a small to medium diameter fit in steel. Applied to a much larger diameter it may be insufficient to hold the joint under load; applied to a thin-walled hub it may generate stresses that yield the material during assembly. The number describes an amount, not a fit.
Three variables decide whether any given interference is appropriate: the nominal diameter, because interference scales with size; the materials, because the elastic modulus of the hub and the pin determines how much stress a given interference produces; and the geometry, particularly the wall thickness around the hole, because a thin wall cannot develop the contact pressure a thick one does. Add the service load and the differential thermal expansion between the two materials, and the answer becomes specific to the joint rather than general.
What tolerances are needed for a push fit
A push fit holds by a very small interference, or by a slight clearance where a fastener does the work. That narrow window is what makes push fits the most demanding of the common fits: the total variation of the hole and the shaft has to be smaller than the window itself, or some assemblies will be loose and others will need force. In practice a push fit is specified by controlling the hole with an H-grade tolerance and the shaft with a corresponding close grade, so the resulting variation sits inside the intended band.
Two consequences follow for a drawing. The fit should be specified as a pair, using a fit designation or a combined tolerance, rather than as two independent general tolerances. And the surface finish of both parts matters, because roughness adds effective variation to an interference fit; a rough bore can close up the available interference before any load is applied.
Press fit pins, and why they behave differently
A dowel pin in a reamed hole is a specific case, and it is worth treating separately from a shaft in a hub. A hardened pin has a known and tight diameter tolerance, the hole is usually reamed to a controlled size rather than drilled, and the wall thickness around it is small, so the interference must be modest to avoid splitting the surrounding material. Because the pin is stiff and the plate is not, most of the deformation happens in the plate, which is why pin fits are usually specified in relation to the hole diameter and the plate material.
Two practical points prevent trouble. Reaming after drilling produces a rounder, more consistent hole than a drilled hole alone, and it is the usual way to hold a pin fit. And where several pins are used in one assembly, interference in all of them simultaneously can distort the plate; sequential assembly with attention to alignment is often necessary.
Calculating an interference that can be held
The engineering calculation relates interference to contact pressure through the elastic properties and geometry of both parts, and then to the torque or axial load the joint must transmit. In practice most designs start from a standard fit selected by diameter from a published table, then check that the resulting stress stays within the material’s capability and that the assembly method can deliver it.
The second half of the exercise is manufacturing. An interference that cannot be produced consistently is a design failure, so the tolerance band has to be achievable on the machines that will make the parts. That is the point at which a designer should talk to the shop: choosing between controlling the bore with a reamer and controlling the shaft by grinding is a manufacturing decision that determines the fit’s reliability. Measurement practice is described by the NIST Manufacturing Extension Partnership, and drawing conventions follow ASME standards.
Common mistakes in press fit specification
Four errors recur. Specifying a tolerance on the hole and shaft without stating the intended fit, which leaves the relationship to chance. Ignoring wall thickness, so an interference that works in a thick hub splits a thin one. Forgetting differential thermal expansion, so a joint that is correct at room temperature loosens or tightens at service temperature. And specifying a surface finish that is too rough, which consumes part of the interference before the joint carries any load.
The corrective habit is to specify the fit as a relationship, state the load the joint must carry, and state the temperature range and assembly method. Those four pieces of information turn a tolerance stack into an engineering decision. Material behaviour references for the two components are published by ASM International, surface terminology follows ASTM Committee B08, and finishing obligations are set out by the US EPA. The related tolerance guidance sits under standards and tolerances, and machining options for tight work are described under precision machining.
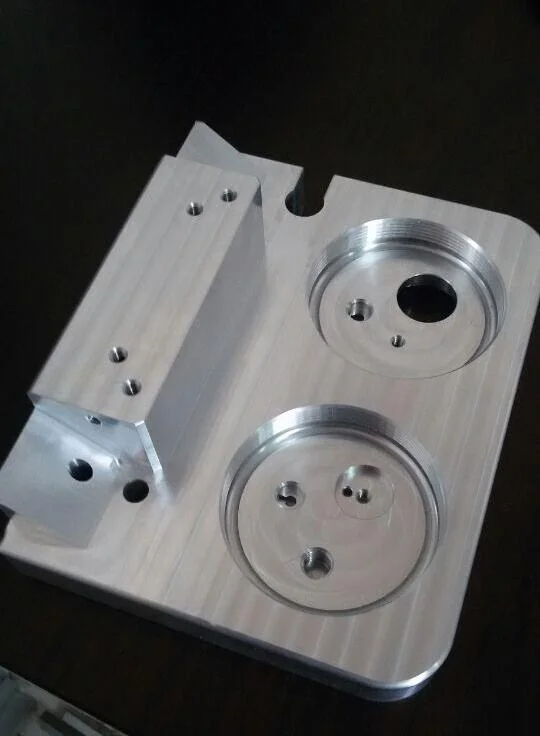
Send the mating parts with the load, temperature range and assembly method, and request a quote covering bores and shafts held as a matched pair.
FAQ
Is .002 a good press fit?
It is a familiar figure for a moderate diameter fit in steel, but it only means something relative to the diameter, the materials and the wall thickness around the hole. The same interference is excessive in a thin-walled hub and insufficient on a much larger diameter.
What tolerances are needed for a push fit?
A push fit holds by a very small interference, so the combined variation of hole and shaft must fit inside a narrow window. That means specifying the fit as a pair, typically a controlled hole grade with a matching close shaft grade, rather than two general tolerances.
What is the acceptable tolerance for press fit pins?
It depends on the pin diameter and the surrounding material, since most deformation occurs in the plate rather than the hardened pin. Holes are usually reamed rather than drilled to keep them round and consistent, and the interference is kept modest to avoid splitting the plate.