

Explore CNC Cost, Tolerances & Supplier Selection
A turned shaft passes its diameter check but binds in the assembled bearing arrangement. Tightening the same diameter further may add cost without solving the alignment or surface problem. CNC turning tolerances should follow the functional interface and its inspection method before the quotation becomes a contest over the smallest stated number.
Which diameters earn tight tolerances
Set CNC turning tolerances tightly where size, form, orientation, or location controls the assembly function, and leave noncritical features within an agreed general requirement. Specify datums and surface texture separately. Ask for relevant process and measurement evidence on critical features rather than treating a machine specification or isolated good part as demonstrated capability.
Begin with bearing seats, sealing diameters, locating shoulders, and other interfaces whose variation affects performance. Identify the mating component and fit intent. A clearance feature outside the load path may not need the same control as a bearing journal, even when both are easy to dimension.
NIST’s process-capability guidance compares the variation of a stable process with specification limits. A supplier’s general tolerance statement is not that comparison. Request feature-specific evidence appropriate to the order and maturity of the process, without assigning an unsupported capability index to a prototype batch.
Runout, concentricity and datums
A diameter tolerance answers a size question; it does not by itself communicate every relationship between rotating features. Identify which journal, center feature, or other functional surface establishes the reference axis, and then state the relevant geometric control under the drawing’s chosen standard.
ASME Y14.5 defines the language for geometric dimensioning and tolerancing. Terms such as concentricity, coaxial alignment, and runout should not be exchanged casually in a purchase note. Use the applicable drawing edition and the control that actually represents the function.
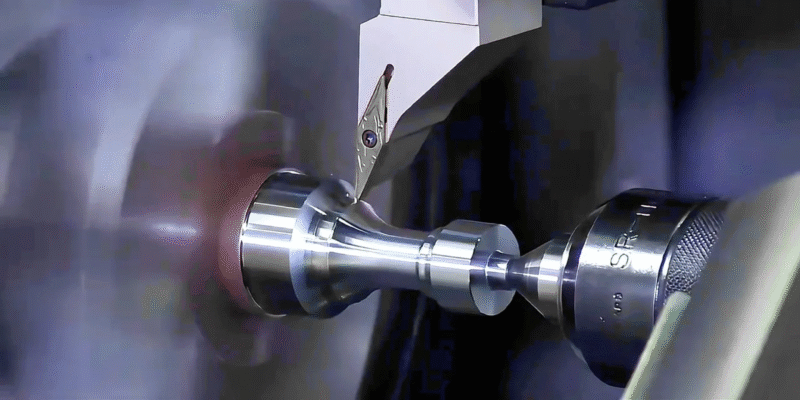
Ask the CNC turning review how the critical relationships will be established across setups. Two accurate diameters cut in separate setups can still have an unacceptable relationship. Where a rotary check is required, agree how the part is supported and which surface acts as the datum so that supplier and buyer do not measure different conditions.
Surface finish vs tolerance stacking
Specify size and surface texture independently. A diameter can fall inside its limits while the contact surface remains unsuitable for a seal or sliding interface. Conversely, demanding a finer finish does not automatically establish the correct fit, roundness, or geometric relationship.
Mitutoyo’s surface-roughness resource is a reference for the measurement topic. Identify the required parameter, evaluation conditions, and surface region on the drawing rather than using a general smooth finish note. The appropriate requirement depends on the mating function and manufacturing sequence.
Review tolerance chains at the assembly level. A shoulder distance, spacer, bearing width, and retaining feature can combine to control axial behavior; tightening one shaft diameter will not resolve that stack. Mark the controlling dimensions and identify whether coating or another finishing operation occurs before final acceptance. The finished-state requirement should govern the supplier’s process plan.
Table: common callouts and inspection methods
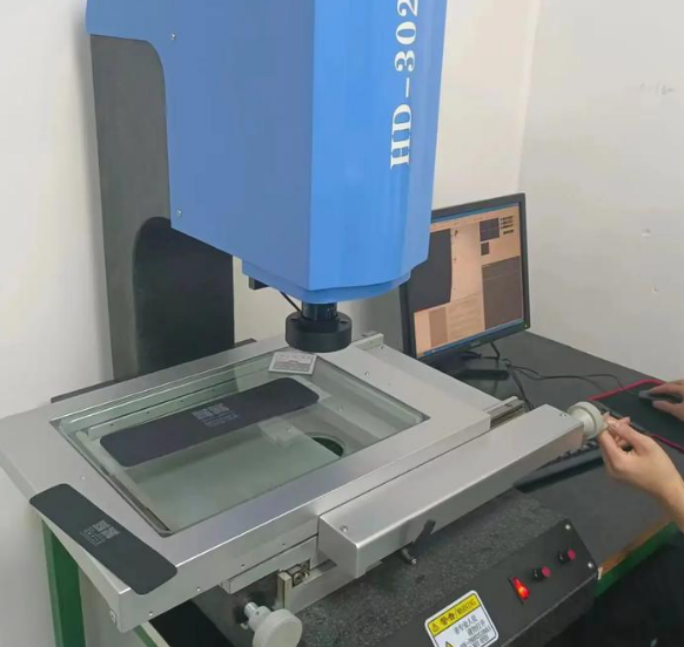
Match the inspection method to the characteristic being controlled. A convenient instrument may be adequate for one requirement and weak evidence for another. The plan should identify access, support, temperature, and the number or pattern of observations needed to evaluate the specified feature.
Mitutoyo’s roundness guidance explains limitations of diameter-based and other simplified checks. A two-point size result does not reveal every cross-sectional form. Select the method according to the required form evaluation rather than treating size variation as a complete shape measurement.
| Requirement | Candidate method | Setup to define | What it does not establish alone |
|---|---|---|---|
| External size | Suitable micrometer or comparator | Measurement locations and force | Every form or axis relationship |
| Runout | Rotary indicator or suitable form system | Datum support and rotation | All independent size requirements |
| Roundness | Appropriate form measurement | Section and evaluation method | Complete axial geometry |
| Surface texture | Appropriate texture measurement | Region, direction, and evaluation conditions | Fit or datum alignment |
What inflates turning quotes
Cost increases when the requirement adds manufacturing operations, careful handling, or inspection effort. A tight relationship across multiple setups can be more demanding than an equally small size band on a feature finished in one setup. Consider access, slenderness, wall stiffness, material condition, and finishing when reviewing the quote.
Temperature is another inspection variable. NIST’s metrology FAQ identifies 20 °C as the standard reference temperature for dimensional measurements. A warm part, instrument, or reference can complicate a narrow acceptance band; the inspection plan should account for the actual conditions.
Ask which callouts drive added work rather than requesting an unexplained price reduction. A precision machining review may identify a functional datum change, a revised process sequence, or a different inspection approach. Approve a drawing change only when the assembly requirement still holds; lower inspection effort is not a reason to hide a critical characteristic.
Drawing checklist before RFQ
Send a controlled drawing with the nominal model, material and condition, final surface treatment, and identified critical features. State the drawing standard, units, general tolerance rule, and any inspection reporting requirement. Avoid conflicting dimensions between the PDF and the model.
Check whether the drawing communicates size, form, axis relationships, shoulder locations, threads, edge conditions, and surface texture where each matters. Resolve legacy or ambiguous callouts before quotation. For an IT-grade request, identify the nominal size range and applicable fit system rather than treating the grade number as a universal plus/minus value.
Use the standards and tolerances reference for background, while keeping the actual acceptance limits on the project drawing. Ask the supplier to return a list of open assumptions and the proposed inspection methods. That response makes the quotation reviewable without claiming unverified 6CProto tolerances or equipment capability.
FAQ
These questions address specification details that should be settled before sample approval.
Should every dimension use the same tight general tolerance?
Only when the function justifies it, which is uncommon for a part with both critical interfaces and clearance features. Identify the characteristics that control assembly and apply their actual limits. Use an agreed general requirement for the rest. Uniformly tight callouts can add manufacturing and inspection work while obscuring which dimensions matter most.
Can a micrometer reading prove that a shaft is round?
It can provide size information at the measured contacts, but it does not reveal every possible form error. The required form control and evaluation method determine what evidence is adequate. Where roundness matters, agree an appropriate measurement approach and section coverage. Do not relabel a convenient size check as a complete roundness report.
Is a capability index required for a single prototype?
A single part does not provide the variation and stability evidence needed for a meaningful process-capability assessment. Inspect the prototype against its drawing and document the results. For later repeat production, agree the relevant process evidence, measurement system, and sampling basis. Keep prototype conformity and ongoing process capability as separate approval questions.
Related process selection notes
Choose the route that can control the functional features with a practical setup and inspection plan. Turning may establish the main rotational geometry, while another operation may be needed for a particular finish, form, or secondary feature. Keep any additional process in the quotation and final acceptance sequence.
For a development part, define which measurements establish conformity and which further evidence would be required before repeat production. Do not present a limited sample as proof of long-term capability. Preserve the accepted drawing and inspection method so that a later supplier or process change can be evaluated against the same requirement.
Send 6CProto the shaft or turned-part drawing with critical fits and datum relationships for a quote and DFM review. Ask which callouts drive process or inspection work before deciding what can be relaxed.