

Explore CNC Cost, Tolerances & Supplier Selection
Two hypothetical parts share the same outside diameter: a thick flange and a thin open ring. The flange may be straightforward to support while the ring changes shape when the chuck releases it. Large diameter CNC turning therefore needs a capability review of the complete geometry, workholding, and inspection state, rather than a machine-envelope check alone.
What counts as large diameter for quoting
Large diameter CNC turning should be quoted from the blank and finished envelope, mass, wall stiffness, material condition, critical geometry, and inspection requirements. Diameter alone does not establish feasibility. Ask how the supplier will support, machine, release, measure, and handle the part, with acceptance defined in the required free or restrained state.
Provide the largest blank dimensions as well as the final CAD. A machine that accommodates the finished part may still need clearance for jaws, tooling, loading, and the unmachined blank. Part mass and center of gravity can also affect the proposed orientation and handling method.
The CNC turning review should return a project-specific feasibility assessment. Do not infer 6CProto’s maximum diameter, weight, or turning accuracy from a general service description. For the hypothetical pair, the same outside diameter does not justify copying the flange’s quotation assumptions onto the thin ring.
Chatter and fixturing strategies buyers should ask about
Ask where the part is supported and which sections remain compliant during each operation. The supplier should explain the workholding concept, tool access, and sequence for the critical features. A request for more clamping force may conflict with the need to preserve a thin section’s shape.
Sandvik Coromant’s external-turning guidance distinguishes large-workpiece roughing from small-component finishing and discusses how tool choices affect force direction and stability. Those are reasons to review the actual cut and support condition, not to prescribe one cutting setup for every ring.
SCHUNK’s pendulum-jaw information describes distributed clamping for deformation-sensitive workpieces. Such hardware is an example of a possible approach, not proof that it fits this part or that 6CProto uses it. Ask the supplier to justify the selected contact pattern and verify the released geometry.
Wall thickness and ovality risks
Check the ring’s geometry after the manufacturing restraint is removed. A part can be cut circular while elastically distorted in the chuck and then change form on release. Thin walls, uneven sections, openings, and interrupted support can make the free-state result different from the in-machine reading.
Leibniz University Hannover’s deformation-control research explains the relationship between jaw clamping, elastic deformation, and spring-back in thin-walled turned parts. It supports treating workholding as part of accuracy planning rather than merely a loading detail.
Mark the wall transitions and critical sections on a drawing view. Ask whether roughing, release, and subsequent finishing are appropriate for the material and geometry. The exact sequence requires supplier review. If the functional assembly restrains the ring, define that state explicitly without allowing an arbitrary inspection fixture to force a nonconforming part into an apparently acceptable shape.
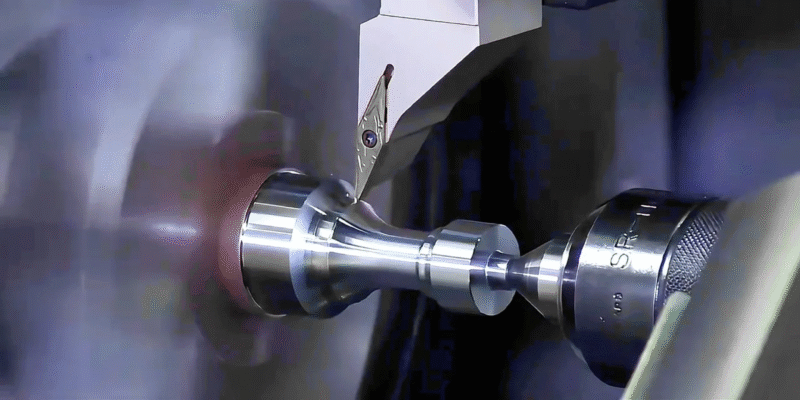
Table: inspection methods for large ODs
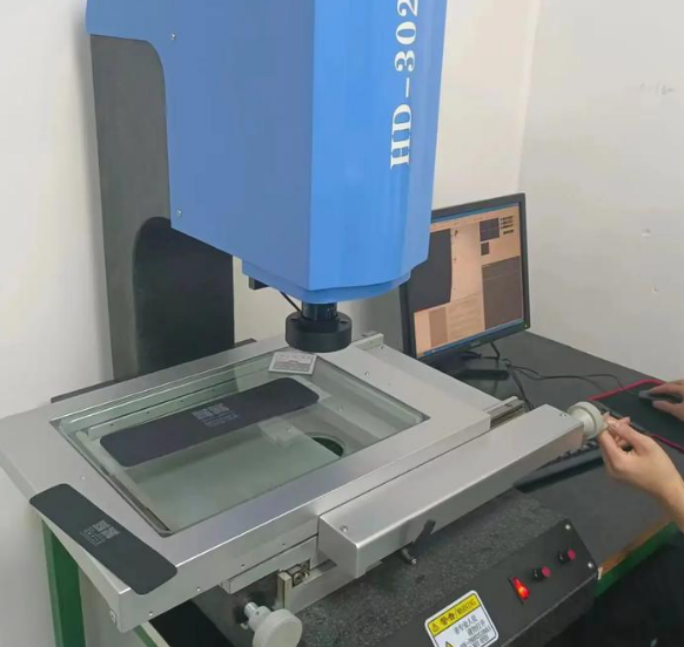
Specify what the measurement must establish: local size, circular form, an axis relationship, or the condition of a mating face. Choose a method with adequate access and evidence for that requirement. A large caliper reading cannot automatically replace a full form or datum-related evaluation.
Mitutoyo’s roundness guidance notes that diameter-based checks do not reveal every cross-sectional shape. Agree measurement sections and orientation where ovality or other form error matters. Preserve the setup description in the inspection report.
| Question | Candidate approach | Condition to control | Limitation to resolve |
|---|---|---|---|
| Is local size acceptable? | Suitable large-range size instrument or comparator | Contact, access, and temperature | Does not identify every form error |
| Is circular form acceptable? | Suitable form or coordinate measurement | Support and section coverage | Sampling and evaluation method |
| Is the OD related correctly to the datum? | Datum-based rotary or coordinate inspection | Reference axis and restraint | Fixture contribution to the result |
| Will the part fit after handling? | Defined dimensional and functional checks | Released condition and mating reference | Fit alone may conceal compensating errors |
Shipping and handling notes
Plan lifting, transport support, and protection before finishing the part. Thin rings can be vulnerable to loads that are insignificant for thick flanges. Define permitted contact regions and protect critical edges, faces, and coatings from straps, clamps, and packing materials.
Include the proposed packaging orientation and support concept in the review. A package that prevents visible dents may still impose a load on a compliant ring. On receipt, identify the conditioning and inspection state before comparing the result with the supplier’s report.
Temperature also deserves attention. NIST’s dimensional-metrology FAQ identifies 20 °C as the standard reference temperature. For illustration only, assume a hypothetical expansion coefficient of 20 µm/(m·K), diameter of 800 mm, and uniform temperature difference of 3 K. The simple relation ΔD = αDΔT gives 0.048 mm. This is not a material specification or correction instruction; actual material data and thermal conditions are needed.
RFQ data pack
Build the RFQ around the conditions most likely to change feasibility. Supply the blank drawing, finished CAD, material grade and condition, mass where known, critical sections, datums, final finish, and required inspection records. Identify weldments, heat treatment, or other upstream work that could affect the starting condition.
Ask for the loading and workholding proposal, machining sequence, inspection state, and handling plan. For a precision machining assessment, identify which dimensions need evidence after release and which may be checked in a defined restrained state.
Record any unresolved blank or material assumptions in the quotation response. A change from a solid blank to a fabricated or differently conditioned blank should trigger review rather than be treated as a simple purchasing substitution. The supplier can only evaluate the geometry and process information actually provided, so keep the final drawing and starting-stock specification consistent.
FAQ
These questions address specification details that should be settled before sample approval.
If a ring fits the chuck, is the machining route feasible?
Not necessarily. The review also needs clearance for tooling and support, blank mass, loading access, wall stiffness, and the final measurement method. A machine-envelope check is one input. Ask the supplier to show how the critical features will be produced and verified, especially after the workholding forces are removed.
Can the inspection fixture be used to make a flexible part round?
Only when the drawing or agreed acceptance method defines that restrained condition and the fixture represents it appropriately. Otherwise, forcing the ring into shape can hide the released geometry that matters to assembly. State the allowed supports and restraint before measurement, and report the condition with the result rather than leaving the influence of the fixture undocumented.
Does measuring one diameter detect all ovality problems?
No. One reading samples one direction and location. Even several diameter readings may not characterize every form error. Select section coverage and a suitable evaluation method according to the drawing requirement and part behavior. Keep local size, form, and datum relationships as separate inspection questions so that a passing result on one does not conceal an unchecked requirement.
Related process selection notes
Compare suppliers on a reviewable manufacturing and measurement plan. The useful answer explains how the thin ring differs from the thick flange and which operations control the risk. A bare statement that a lathe is large enough leaves workholding, release, and inspection unresolved.
The broader CNC machining scope may include secondary features or another finishing route. Keep those operations in the quotation and ensure the final inspection follows any step that can alter critical geometry. Approve deviations against the actual function, not against a convenient shop setup.
Send 6CProto the blank, finished drawing, and critical inspection conditions for a large-diameter turning quote. Request confirmation of feasibility, handling, and acceptance methods for the specific part before authorizing manufacture.