

Explore CNC Milling, Turning & EDM
What Makes a Machined Part Complex?
Complex parts machining is the production of components with intricate geometry, multiple critical surfaces, tight dimensional relationships, difficult material behavior, or demanding inspection requirements. The right approach starts by defining function and risk, then selecting a process, designing for tool access and fixturing, validating key features, and choosing a supplier with the right engineering and quality controls. A part is not complex because it has many features; it is complex when the relationship between features, tool access, deformation risk, or the need to control dimensions across several faces makes reliable production difficult with ordinary setups.
A housing with many drilled holes can be straightforward if every feature is accessible from one direction. A small bracket is complex even with fewer features when it has thin walls, compound angles, deep pockets, and precise positional relationships. Engineers should separate visual complexity from manufacturing complexity: an intricate-looking part can be economical if it is held securely and machined from accessible directions, while a simple-looking part with an internal groove, a tight bore-to-face relationship, and a restrictive material specification may need specialized planning.
Selecting the Machining Process
Process selection should match the part’s geometry, required accuracy, material, volume, and functional risk. Three-axis milling suits accessible prismatic features; multi-axis machining reduces setups for compound surfaces and angled features; turning is efficient for rotational geometry; and secondary processes cover features a cutting tool cannot reach. The process should be chosen from the actual part requirements, not from a preference for a machine type, and the best route is often the one that removes the highest-risk setup rather than the one using the most advanced equipment. Ask for at least one alternative process review when tooling, setup count, or delivery time matters.
| Process | Best fit | Main advantage | Key limitation |
|---|---|---|---|
| 3-axis CNC milling | Flat faces, pockets, holes | Economical for accessible features | Multiple setups for angled features |
| 4-axis CNC machining | Rotation around one axis | Efficient indexing for side features | Limited approach angles |
| 5-axis CNC machining | Compound surfaces, multi-face | Better tool access, fewer setups | Higher programming and machine cost |
| CNC turning | Shafts, rings, bushings | Fast for rotational features | Not sufficient alone for non-rotational geometry |
| Turn-mill machining | Rotational parts with milled features | Reduces handling between operations | Complex chucking and tool access planning |
| EDM / specialty | Hard materials, sharp internal forms | Creates features milling cannot | Slower, surface considerations |
For example, a medical-device component with a cylindrical body, cross-holes, flats, and a narrow profile suits turn-mill machining, while a structural component with sculpted exterior surfaces and angled pockets justifies five-axis machining to preserve the relationships between features. The 5-axis service and the CNC turning service pages describe the capability ranges for these routes.
Design Features That Create Risk
The highest-risk features are those that challenge tool access, workholding, material stability, or measurement: deep narrow pockets, very thin walls, small internal radii, long unsupported features, hidden undercuts, and tightly controlled dimensions across different setups. Tool access must be evaluated at both the cutter and the tool holder level, because a narrow slot that technically fits a small end mill may still be too long and flexible to cut without chatter, deflection, or poor finish.
Practical design checks include keeping internal corner radii runnable for the tool, controlling depth-to-width ratios for deep pockets, protecting thin walls from vibration, defining a datum strategy that references functional surfaces, and planning hole and thread accessibility. A common example is an aluminum enclosure with a thin outer wall and internal pockets: if the pockets remove too much material before the wall is supported, the part distorts, so the operation order, temporary support features, and finishing allowances must be planned. A DFM review that walks through these checks is the cheapest way to retire the risk, and the DFM checklist guide is a practical starting point.
Workholding Is the Accuracy Substrate
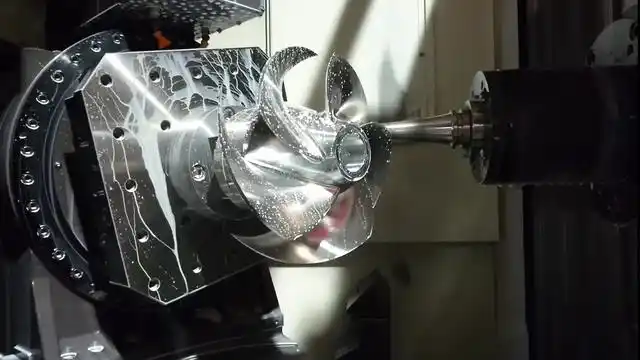
Workholding determines whether a complex part remains stable, repeatable, and measurable during machining. Even a capable machine cannot produce critical features consistently if the workpiece moves, deforms, or must be repositioned without a reliable datum. Every setup introduces possible variation: when the part is unclamped and reoriented, the next operation depends on how accurately the new fixture locates it, and multiple setups make angular relationships, bore positions, and profile tolerances harder to hold.
Options include soft jaws, custom fixtures, vacuum fixtures, modular tombstones, collets, expanding mandrels, and sacrificial tabs, and the choice depends on material, shape, available clamping surface, and cosmetic requirements. Established practice is to use robust, repeatable datums, clamp on non-critical surfaces, and prefer low-distortion clamping with staged material removal for thin or flexible parts. Fixture concepts belong in the DFM review: if a supplier cannot explain how the part will be located and clamped, the design is not ready for dependable production. The precision machining workflow applies the same fixturing discipline to prototypes and production parts.
DFM Reduces Cost Without Lowering Specs
Design for manufacturability reduces cost by removing unnecessary setups, improving tool access, standardizing features, and preventing avoidable inspection or rework. It does not mean lowering every specification; it means preserving functional requirements while changing non-functional geometry that adds machining time, material waste, or quality risk. In complex parts, cost is driven by programming, fixtures, setup time, tool wear, inspection, finishing, and scrap exposure that can outweigh material cost on low-volume or high-precision work.
Useful changes include replacing sharp internal corners with practical radii, opening pockets so standard tools reach them, using common drill sizes and thread standards, reducing unnecessary tight tolerances on non-mating surfaces, adding locating pads and datum surfaces, and designing the part to be machined in fewer orientations. For a prototype, a DFM change may reduce delivery risk without changing function; for production, the same change improves cycle time and yield across hundreds or thousands of units.
Quality Validation for Complex Geometry
Inspection should reflect the functional risks of the part, not a final check of a few easy dimensions. A proportionate plan starts with material and drawing review, continues with in-process verification of critical features, and ends with documented final inspection against the agreed requirements. The method must suit the characteristic: calipers for a non-critical external size, a coordinate measuring machine or custom fixture for critical geometry, thread gauges for threads, and surface measurement for finish. The CMM is powerful only when the measurement program, datum scheme, probe access, and acceptance criteria are agreed, and it does not substitute for clear drawings; the CMM inspection framework guide explains how the program should be set up for critical features.
Moving from Prototype to Production Methods
A prototype should move toward production methods when the design is stable enough to justify repeatable tooling, standardized inspection, and process optimization. The transition is not based on quantity alone; it depends on forecast confidence, design maturity, functional risk, material requirements, and the cost of continuing with a prototype-oriented process. CNC machining is often the practical bridge because it needs no dedicated mold, while a stable plastic component with sustained volume may become more economical in injection molding once tooling is justified.
Make the transition deliberate: validate fit, function, and material behavior with prototype parts; freeze the revision before tooling; identify critical-to-quality features and inspection methods; review manufacturability at the expected volume; run a pilot to expose variation and assembly issues; and define change control so later revisions do not silently alter qualified parts. The rapid prototyping and low-volume manufacturing services keep the sequence under one review loop.
Material Choice Can Change the Whole Plan
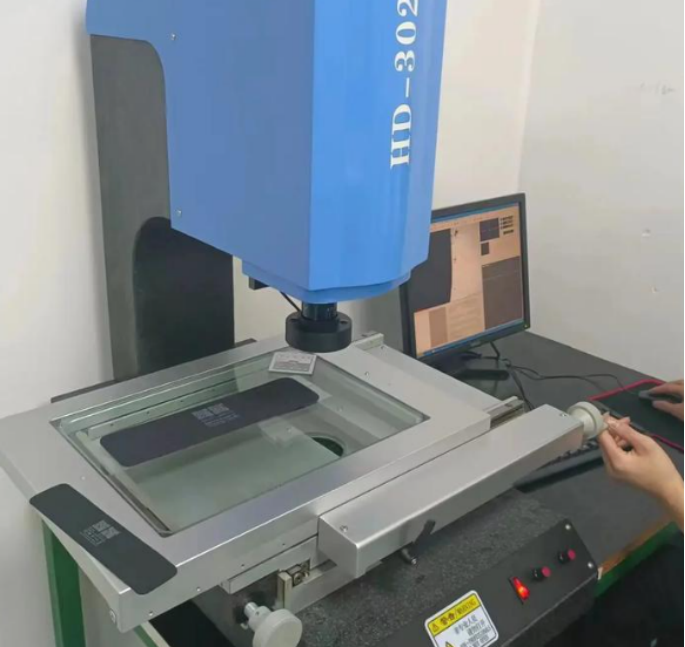
Material selection interacts with every decision in complex machining. A part that is trivial in 6061 aluminum can become a fixture puzzle in 17-4 stainless or a completely different process in Inconel. Hardness, machinability rating, residual stress, and the tendency to spring back or distort after material removal all change the tooling, the operations order, and the inspection. The material should be chosen for the functional requirement and then the machining plan built around its behavior, rather than the plan assumed from a different material.
For difficult-to-machine alloys, the practical levers are tooling and parameters: the right carbide or ceramic grade, controlled speeds and feeds, effective coolant delivery, and low-cutting-depth finishing passes to control distortion. Soft, gummy plastics need sharp, polished tools and careful chip evacuation to avoid melting. Since the material behavior drives the process cost, the quotation should show the material alongside the tolerance and finish requirements so the price reflects the actual difficulty.
Supplier Selection for Complex Parts
Complex parts reward a supplier with three things: engineering review capability, process control, and honest communication about risk. The buyer should look for evidence of DFM feedback on the actual geometry, quality records that cover the critical dimensions, and a willingness to flag features that cannot be held as drawn. The review should name the risky features, the alternative approaches, and the cost implications, which turns the quotation into a technical conversation rather than a price comparison. An engineering-driven review, such as the one described in the DFM checklist and the precision machining services, is the practical way to de-risk complex geometry before committing to the run.
FAQs
What makes a machined part complex?
Complexity comes from the relationship between features, tool access, deformation risk, material behavior, or the need to control dimensions across several faces, not from feature count alone.
Is five-axis machining always the best choice for complex parts?
No. Five-axis improves access and reduces setups, but the lowest-cost route is often the one that removes the highest-risk setup, which may be a well-fixtured three-axis or turn-mill approach with better tooling and workholding.
How should inspection be planned for complex geometry?
Inspect the features that carry functional risk, using methods matched to each characteristic, with the CMM program, datum scheme, and acceptance criteria agreed before the run. Standards such as NIST measurement practice frame how the results are verified and reported.