

Explore Quality, DFM & Procurement Guides
Advanced CMM inspection is most valuable when it is planned alongside part design and manufacturing, not bolted on after a quality problem appears. A coordinate measuring machine is a precise instrument, but precision without a framework is expensive precision: it measures whatever it is pointed at, and if the drawing has unstable datums, unclear tolerances, or no defined inspection plan, the report measures the confusion. For engineers and buyers running custom-part programs, the value of CMM inspection comes from treating it as a planned verification system: define the critical features, set the datum hierarchy, decide the sampling, and publish measured values with the method. This article lays out that framework in the order it should actually be built.
What Advanced CMM Inspection Means in Practice
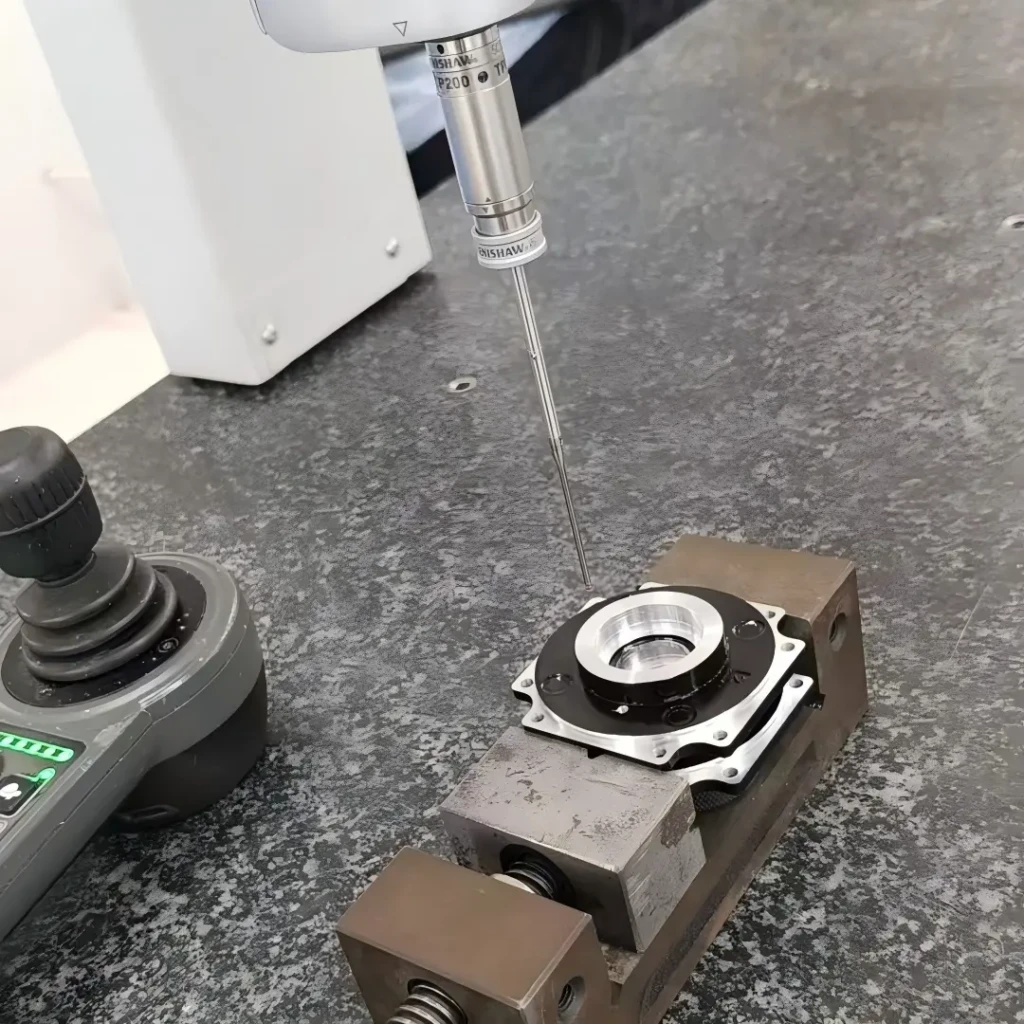
Advanced CMM inspection is a structured dimensional-verification process that uses a coordinate measuring machine to evaluate whether critical part features meet dimensional, positional, form, orientation, and profile requirements. What makes it advanced is not the hardware, it is the structure: the requirements are defined, the datums are stable, the features are prioritized, and the results are published against a plan. When those hold, a CMM turns a stack of measurements into a quality decision; when any link is missing, it turns the same measurements into data without a verdict.
Why Advanced CMM Is Harder Than It Looks
The failures of CMM programs are rarely the machine. They are the inputs. A CAD model may define nominal geometry but not revision control, datums, critical dimensions, tolerance zones, or which features govern assembly. A position tolerance has little meaning if the datums are unstable, inaccessible, or disconnected from the way the part is assembled and inspected. When the drawing leaves these open, the CMM operator chooses, and the report documents the choice instead of the requirement. The discipline of advanced CMM is closing those gaps before the first measurement.
First: Define the Critical-to-Function Features
Not every dimension deserves CMM time. The framework starts by separating the features that govern function from the features that do not. A bearing seat, a mounting face, a datum bore, a sealing surface, and a positional hole pattern usually matter; a cosmetic radius usually does not. Identify the critical-to-function set, state the tolerance and the datum for each, and budget the inspection there. This is a design-and-DFM decision, not a metrology decision, and skipping it is the most common way a CMM program costs too much for too little.
Second: Fix the Datum and the GD-T
Measurement is relative to a reference frame. The framework requires a datum hierarchy that reflects how the part is assembled and inspected: the primary datum defines the part’s orientation, the secondary features locate off it, and tolerances are referenced to that structure. GD&T is the language that states it, and the drawing has to carry the datum and the tolerances for the CMM to use. If the datum is an arbitrary CAD origin, measurement results will not match assembly reality, and the CMM will faithfully report a part that is mathematically fine and functionally wrong.
Third: Choose the Sampling and the Report
For a prototype or a pilot, measure the critical features completely on the first article. For a production run, define the sampling plan: what features are checked how often, and what triggers a re-check or a stop. The report should carry the measured values, the datum, the method, and the deviation against the tolerance, for each critical feature. The framework also decides what is done with the data: is it a go/no-go, a trend signal, or input to a corrective action? A report with no decision rule is a report that will be argued over later.

How 6CProto Uses CMM in Custom-Part Programs
In custom manufacturing programs that combine machining, sheet metal, molding, and finishing, CMM inspection is the common denominator that verifies geometry across processes. A machined housing that carries a molded insert and a sheet metal cover needs its critical interfaces verified once geometry leaves the machine tool. The framework applies the same discipline across the processes: the critical features, the datum, the sampling, and the report travel with the part, so an audit can follow one geometry thread from raw stock through every operation. That is what makes CMM inspection a quality-control system rather than a single machine.
Common Pitfalls in CMM Programs
- Measuring many features shallowly instead of critical features deeply.
- Leaving the datum ambiguous or disconnected from assembly.
- Reporting pass/fail without measured values.
- Using CMM for features a simpler gauge verifies faster and as well.
- Skipping the sampling plan until the run is already made.
How to Buy CMM Inspection Wisely
When you order CMM inspection, specify the critical features, the datum and GD&T on the drawing, the first-article scope, the sampling plan for production, and the report format with measured values. Confirm the method and the fixture at RFQ, so the price reflects the scope and the report reflects the method. A supplier that asks these questions is running the framework; one that returns a price without questions will return a report without answers.
Bottom Line
Advanced CMM inspection is a planned verification framework: critical features, stable datums, defined sampling, and measured reports, designed into the program before the first article. The machine is precise, but the framework makes it useful. Define what matters, fix the reference frame, publish the values, and decide what the data means before the parts arrive. When CMM inspection is run that way, it turns geometry into evidence, and evidence into the confidence that a custom part will assemble and perform.
How 6CProto Runs CMM in Custom Parts
In a CNC machining program, CMM inspection is applied where the geometry earns it: the critical features on the housing, the datum faces, the bore positions that the assembly counts on. The same approach extends to the standards and tolerances the part is built to, and the report is tied to the parts and the drawings in the order. When a custom part is verified this way, the first article and the batch share the same method and the same confidence.
Building the Report Into the Quote
The CMM report is a deliverable and belongs in the quote. Name the features to be measured, the datum, the report format, and the sampling plan at RFQ, so the price and the schedule reflect the inspection. A supplier that prices the inspection into the order is one that will run it; a quote that omits it invites a fight at delivery. The buyer who treats the measurement as part of the part gets a supplier who does too.
The Data Behind the Favorite
Beyond the report itself, the data is the asset. The CMM results for a part family accumulate into a knowledge base that predicts where the process drifts, how the fixtures wear, and which features are stable. The shop that keeps this data can quote better, inspect smarter, and solve problems faster, because it has history instead of memory. The buyer benefits directly: the same part ordered again costs less and ships faster when the program and the data are reused. A CMM program that produces only one-off reports is missing most of its value; one that feeds the data back into the process is a quality system.
Making the Report an Order Deliverable
Treat the CMM report the way you treat the part: it is a deliverable with a scope and a format, and it belongs in the order. Name the features to be measured, the datum, the method, and the report format at RFQ; state the acceptance criteria; and require the measured values, not pass marks. A report that arrives with values, the datum, and the method invites the audit; one that arrives with a verdict asks for trust. For a quality system that has to survive an audit, the difference is the difference between evidence and assertion.
Where It Belongs in the Worksflow
The CMM is not a checkpoint at the end; it is a tool positioned in the workflow where it buys the most. Plan it at the design stage so the datum and the critical features are defined before the first part; use it on the first article to lock the fixture and the band; run it on a sampling plan through the batch; and feed the trend back into the process. A shop that positions the CMM this way runs a loop, not a terminal: each result improves the next part. The buyer who asks about the positioning of the inspection gets a partner who manages the process, not one who merely tags the product.
The Sampling Plan That Holds a Batch
For a production run, the sampling plan is the link between the first article and the last part. Decide which critical features are checked on which parts, how often the CMM re-verifies geometry, and what triggers a stop or a re-check. A plan that measures the first part completely and then relies on the memory of the machinist is not a plan; it is a hope. The plan should catch drift while it is still inside the band, so the correction happens before the part leaves it. The buyer who requires the sampling plan at RFQ gets a run that is controlled, and the supplier who writes it is the one who runs it.
Related Capabilities and Guides
For the service scope and the material and tolerance details behind this article, see the CNC machining, the standards and tolerances, and the materials library. The first article of your order ties the design to the measured result, and the same drawing, datum, and inspection discipline carry across the program.