

Powertrain Parts Are a Turning Showcase
The powertrain is full of turned parts because it is full of rotating and mating geometry: shafts that carry torque, hubs that locate bearings, housings with precision bores, and fittings that route fluid. Turning produces these parts efficiently because their geometry is rotational, and the process strengths, concentricity, roundness, and surface finish on cylindrical features, match the function. The practical consequence is that powertrain turning is a consistency exercise: one shaft that holds its bearing seat within tolerance is good, and a thousand that repeat it is a production process.
Production turning runs on process control. The bar is fed, the part is machined, the tool wears, and the machine compensates, so the consistency of the run depends on how the process is monitored. In-process gauging checks the critical diameters as the parts are made and adjusts the tool offsets before the drift becomes a rejected part. Ask how the process is controlled, because the answer shows whether the thousandth part will match the first.
Hubs, Shafts, and Bearing Fits
Bearing fits are the functional heart of rotating parts. A bearing seat that is oversized spins, one that is undersized binds, and one that is out-of-round wears unevenly. The fit is a matched tolerance between the shaft or hub and the bearing, defined by the bearing manufacturer recommendation and the application. The turning priorities are the seat diameters, their roundness, and the shoulder geometry that locates the bearing axially. These are the dimensions that belong on the drawing with the fit class, and the inspection should verify them before assembly.
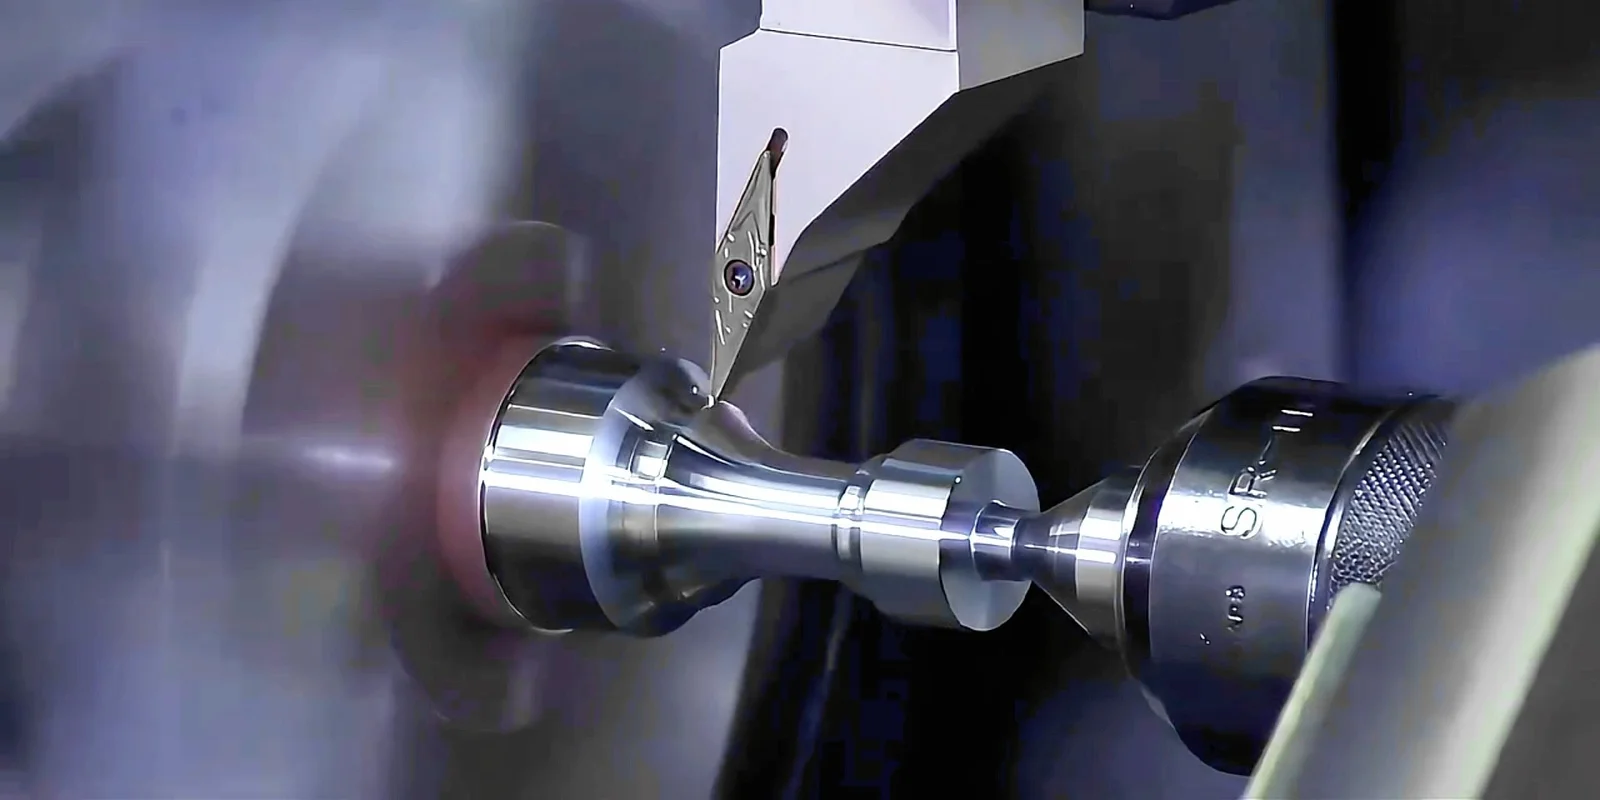
The shoulder that locates the bearing axially is as important as the seat. The shoulder face is machined square to the axis so the bearing seats fully and the assembly holds its position; a shoulder that is not square cocks the bearing and wears it early. The drawing should call out the shoulder squareness and position, and the inspection should verify both, because the bearing fit that lasts is the one whose seat and shoulder were machined together.
Housings with Precision Bores
Housings carry the bores that locate shafts and bearings, and bore position and size define the assembly. A housing with offset bores creates misalignment and wear; a bore with the wrong size fails the fit. The turning work is boring the housing to the print, holding the positions across the housing, and finishing the faces that seat the covers.
The bore machining is a roughing and finishing sequence. The rough bore removes the material, and the finishing pass cuts to the final size with the required roundness and finish. The boring bar and its setup decide the bore quality, and tool wear between finishing passes is monitored. You do not need to direct the boring plan, but the bore tolerances and the run quantity belong in the RFQ so the supplier plans the tooling and the inspection.
Bore positions across a housing are verified with a fixture or a coordinate measuring machine, because the assembly depends on the pattern, not just the individual bores: two bores that are each round but offset from each other still fail the assembly. The CMM inspection article describes how these positional checks are documented. The drawing should call out the bore pattern and the datum system so the inspection targets the real assembly requirement.
Roundness, Runout, and Workholding
Roundness and runout are measured against a datum, and the datum has to be defined before the part is machined. Centerline runout is usually the more important value for a rotating part, and it should be stated as a maximum over the full part length or over the bearing seat zone. A runout value at the datum can hide a problem at the far end of the part, so state the measurement location with the tolerance.
Workholding contributes to the roundness. A part held in a three-jaw chuck can take on the chuck lobing, while a collet or a steady rest holds roundness better for long or thin parts. The process plan chooses the workholding for the roundness the part needs, so flag the roundness requirement on the drawing and let the supplier plan the holding. The standards and tolerances page explains how roundness values are set and inspected.
The finishing pass is where roundness is locked. Roughing passes remove the material and the finishing pass cuts the final surface with a stable tool and a light depth; a part finished in the same setup as the roughing carries less error than one that is re-fixtured. Ask how the critical features are finished, because the finishing strategy is part of the roundness result.
Material and Heat-Treatment Flow
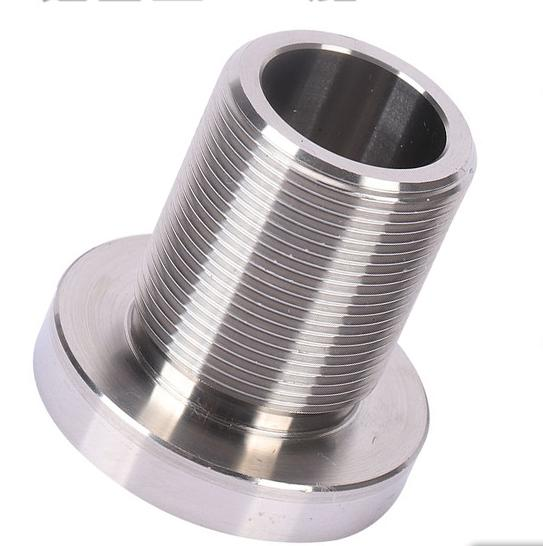
Many powertrain parts are heat-treated, and the machining flow must respect the material state. Parts are typically machined soft, heat-treated, and then finished to final tolerance; the finishing pass after heat treatment removes distortion and achieves the final surface. Machining fully hardened material is the alternative, but it is harder and slower, so the buyer-facing rule is to specify the material, the heat-treatment requirement, and the final tolerances and let the supplier plan the flow around them.
The pre-heat-treatment machining leaves the allowances for the final pass. A shaft that is roughed, hardened, and then finish-ground carries the grinding allowance in the roughing; a housing that is finished after hardening carries the finishing allowance and the distortion of the heat treatment. Parts move when they harden, and the movement depends on the geometry and the material, so the final values are the ones that matter, not the pre-treated dimensions. The material options that fit this machining sequence are listed on the CNC machining materials page.
Documentation for Automotive Buyers
Automotive supply expects documentation: material certificates, inspection reports, and traceability to the batch. Define the documentation scope in the RFQ, including certificates, dimensional reports with the fit classes, and heat-treatment records where applicable. Production programs may also carry first-article reports and the records that support the customer quality system, and the documentation level should be stated with the RFQ so the price and the process include it.
The first-article report anchors the production run. The first part is measured against the drawing, the process is confirmed, and the report becomes the reference for the run; review it before the batch, because it is the last cheap place to catch a process problem. The practical tolerance levels for these features are covered in the CNC machining tolerances guide.
What to Specify When Ordering
When ordering turned powertrain parts, document the fit classes and the datum for roundness and runout, state the material and heat-treatment requirement with the final tolerances, and define the documentation level. These three inputs let the supplier plan the automation, workholding, and inspection around the repeatability the part needs. The CNC turning service page describes the process range, and the automotive industry page shows how these parts sit in the wider vehicle program. Industry reference values for material and machining standards can be checked against ASTM standards where a program requires them.
Pilot Runs, Bridge Volumes, and Production Rates
Powertrain programs rarely start at full rate. A part often passes through a prototype phase, a pilot run for validation, and then a bridge volume before the production line takes over, and each stage changes what the turning shop should do. In a pilot run the goal is to confirm the process, measure the part, and lock the documentation; in a bridge run the goal is to produce a known quantity with the production intent process; in full production the goal is repeatability at the scheduled rate.
The setup economics differ accordingly. A short run benefits from a single setup with flexible tooling and slower cycle time, because the fixed cost of the program dominates; a long run pays for automation, in-process gauging, and dedicated workholding because the variable cost now dominates. Asking for separate pricing at the pilot, bridge, and production quantities, as covered in the short-run turning economics guide, makes the transition visible before the volumes change.
Tool life and offset management are where the stage shows up in quality. A pilot run that uses new tooling and generous offsets proves little about the production process; the process that will run at rate should be tested with production intent tooling, feeds, and inspection cycles. Buyers who specify the target stage in the RFQ let the supplier quote and run the right process instead of a generic one.
FAQs
Why is turning the natural process for powertrain parts?
Because the parts are rotationally symmetric: shafts, hubs, housings, and fittings are defined by cylindrical features, and turning strengths in concentricity, roundness, and cylindrical surface finish match the function directly.
What matters most in a bearing fit?
The seat diameter, its roundness, and the shoulder that locates the bearing axially. The fit is a matched tolerance defined with the bearing manufacturer and specified on the drawing with a fit class, then verified before assembly.
How is roundness and runout controlled in production?
Through rigid workholding, controlled cutting parameters, and finishing passes, then verified with roundness or runout measurement tied to a defined datum. The measurement location should be stated with the tolerance, because a value at the datum can hide a problem at the far end of the part.
Should powertrain parts be machined before or after heat treatment?
Usually both: machined soft, heat-treated, then finished to final tolerance. The finishing pass after heat treatment removes the distortion and achieves the final surface, and this sequence belongs in the quotation discussion because it affects both cost and quality.