

Explore Surface Preparation, Plating & Inspection
A seal face can pass an average roughness check and still leak through a scratch crossing the contact band. Another face can have acceptable local texture but insufficient flatness to compress the seal consistently. One surface-finish number cannot identify or control all of these conditions.
Surface finish on sealing faces should be specified for the actual seal, mating geometry and operating conditions. The requirement for a static elastomer face seal differs from that for a moving polymer lip or a metal sealing interface. A numerical limit copied from another arrangement can be technically irrelevant even when the unit is correct.
This guide focuses on accepting the manufactured seal face through separate texture, defect and geometry checks, followed by defined functional validation. Directional texture matters where it affects the leak or sliding path, but the broader task is to establish what each item of evidence proves.
Provide the seal identity and contact region during the precision-machining review. Include the accepted final coating or finishing state. The supplier then has a basis for reviewing how the face will be produced and verified, rather than interpreting a general instruction to make it smooth enough to seal.
Which seal defines surface finish on sealing faces?
Start with the seal and its contact conditions.
Identify the seal design, material, contact band, motion and operating environment before choosing texture limits, because acceptance values from another sealing arrangement may not address the same failure mechanisms.
Mark the surfaces that contact the seal and distinguish them from groove walls, lead-ins and neighboring cosmetic faces. State whether pressure is internal or external and how the assembly establishes compression or interference. The required surface condition follows that interface, not the component’s general appearance.
The Parker Prädifa O-Ring Handbook separates installation arrangements and provides surface requirements for its specified sealing contexts. Use the applicable seal guidance with the actual design; do not combine values from static, hydraulic and pneumatic examples into a universal face requirement.
Record the fluid or gas, temperature range and any relative movement relevant to qualification. A part accepted for one test medium or assembly can require additional evidence for another. The manufacturing drawing should reference the defined seal-interface requirement so a later material or gland change triggers a corresponding surface review.
Roughness, scratches and waviness answer different questions
An average roughness parameter describes the sampled texture profile. It does not define every isolated scratch, the overall shape of the face or its location relative to another surface. Give these quantities independent requirements when they matter to the seal.
KEYENCE's Ra explanation defines the arithmetic mean of absolute profile heights over the sampling length. A localized defect can therefore be poorly represented by a trace collected elsewhere. A low average is not evidence that a leak path crossing the contact band is absent.
Inspect scratches, pits and other discontinuities for location and direction relative to the seal. Distinguish a shallow isolated mark from a continuous path across the sealing width, using the product’s accepted criteria. Avoid assigning leak significance from appearance alone.
Waviness or face-form error can affect how the assembly distributes contact. Verify the specified flatness, profile or other geometry separately from texture. A face that is smooth locally may still present a gap that the selected seal cannot accommodate under the required assembly conditions.
Measurement access and the selected trace
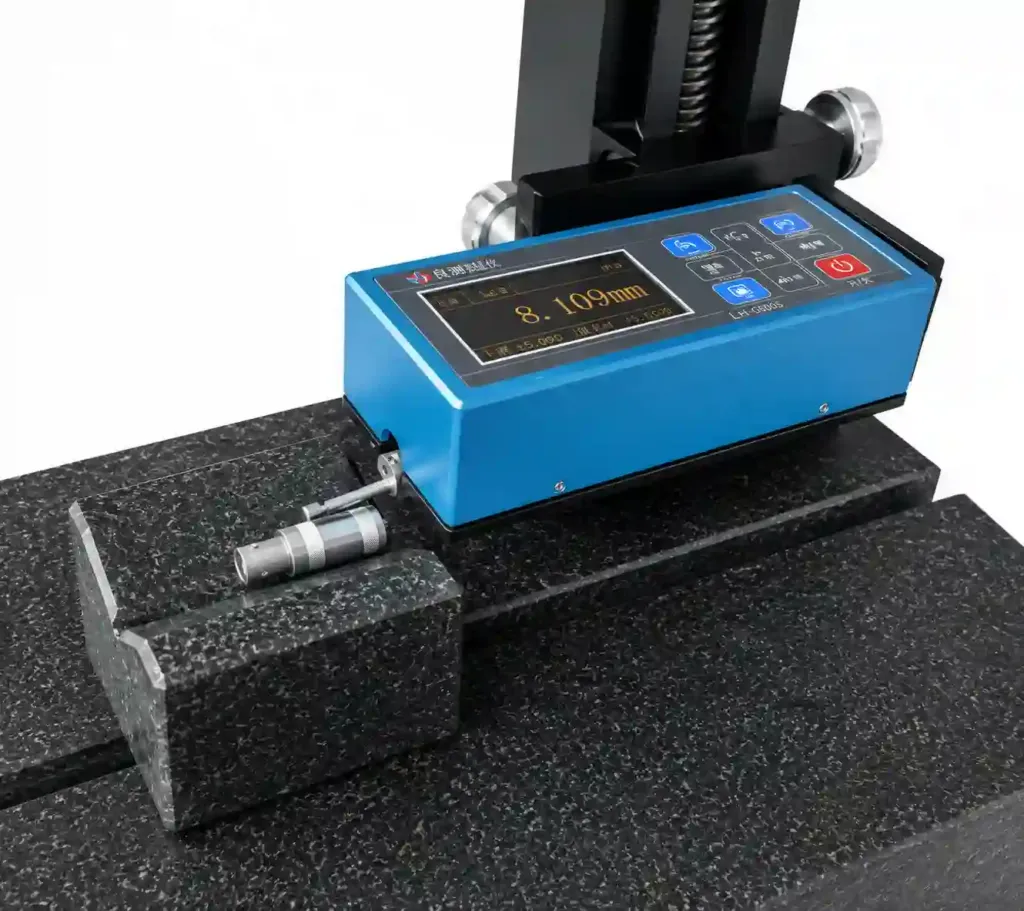
Plan the measurement before a narrow gland or recessed face makes it impractical. The probe, skid where used and instrument body need access to the actual contact band. A convenient neighboring flat is not automatically a valid substitute.
Define trace locations, direction, evaluation length and the applicable filtering or cutoff settings. Keep direction tied to the local texture and required evaluation; a trace chosen only because it gives a lower value undermines comparability. Directional requirements should be documented rather than inferred from the process name.
The KEYENCE surface-texture indication guide shows how parameter, sampling information and machining direction can be communicated. Its examples explain the information structure; use the drawing’s applicable standard and agreed method for the production requirement.
If the contact band cannot accommodate the required method, resolve the alternative before release. A witness region, replica or noncontact method needs a justified relationship to the actual surface. Report the limitation explicitly, especially if the alternative cannot reveal a localized scratch or defect in the hidden region.
Functional validation with the assembled seal
Test the complete seal interface under the specified assembly and operating conditions. Include the seal material and condition, compression or interference, fastener procedure where relevant, pressure direction, medium, temperature and observation duration. A surface measurement cannot supply these system conditions.
Define the allowed leakage and the detection method. Pressure decay, visible liquid leakage and a gas-leak measurement do not report interchangeable quantities. The test method must separate a leak at the intended interface from leakage elsewhere in the fixture or assembly.
Inspect the seal before and after the trial where required. Assembly damage, debris and a sharp lead-in can create a leak even when the working face passes its texture checks. Preserve the relationship between the identified face, seal and test result.
Use a representative condition rather than selecting the most forgiving combination. If the product has multiple operating states, qualify the relevant ones. A room-temperature test on a new seal can establish that condition’s result, but it cannot automatically approve another temperature, medium, motion or aged-seal state.
An acceptance map for texture, defects and face geometry
The inspection plan should connect each requirement to the part of seal performance it controls. Keep the parameter units and evaluation conditions visible. A callout using micrometers cannot be compared directly with another using microinches, and Ra should not be silently exchanged for another parameter.
The following framework separates the required evidence without assigning a universal numerical limit.
| Requirement | Evidence | Boundary of the conclusion |
|---|---|---|
| Microtexture | Specified parameters and trace settings | Applies to sampled regions |
| Local defects | Mapped scratch, pit or discontinuity assessment | Does not establish overall face form |
| Face geometry | Flatness, profile or position as specified | Does not prove surface cleanliness |
| Sealing function | Defined assembled leak test | Applies to tested conditions |
Trelleborg's Variseal catalog discusses surface-profile characteristics beyond a single roughness number for its sealing products. Preserve that product scope while using the broader lesson: define the surface evidence needed by the selected seal instead of relying on one average value.
Interpreting a face that passes roughness but leaks
Consider a hypothetical face seal that passes the specified sampled roughness value but fails its assembled leak test. Preserve the seal and face before additional polishing. Map the contact band, observed leak location and any scratches, debris or assembly damage.
Check the recorded test conditions and fixture integrity first, then compare the manufactured face and gland against their geometric requirements. A low texture value does not exclude a local scratch, inadequate compression, distortion or an unrelated leak elsewhere in the system.
Inspect the suspected defect with a method capable of describing its relevant shape and location. A photograph can locate it, but a visual line’s width is not necessarily its depth. Keep measured quantities and unverified interpretations distinct in the investigation.
Choose the corrective action after the mechanism is supported. Polishing can remove a scratch while changing face form, edge geometry or gland dimensions. If rework is approved, repeat the affected dimensional and surface checks before another functional test. Passing after rework should be linked to the complete final condition, not attributed automatically to a lower roughness value.

Measurement variability and the release boundary
Results close to a texture or geometry limit require an agreed measurement method and decision rule. Probe characteristics, filtering, location selection, support and temperature can influence the result. Repeated traces along one convenient line do not characterize the whole contact band.
NIST Technical Note 1297 provides a framework for identifying and expressing measurement uncertainty. Apply it to the quantities actually used for acceptance, rather than treating the instrument’s resolution as the uncertainty of the complete seal-face measurement.
A functional test also has a detection boundary and variation. Record fixture checks, test-medium condition and the way leakage is calculated or observed. Absence of a detected leak means the defined method did not detect unacceptable leakage under its conditions; it is not a claim of perfect sealing in every environment.
When measurements and tests disagree, preserve both sets of data. Determine whether they address the same surface state and operating condition before rejecting one. A defensible release ties each result to its method, feature and decision requirement, including any areas the method could not examine adequately.
Drawing and inspection notes for the final seal face
Identify the actual seal-contact surface and state the required final material or coating condition. Keep texture parameters, local-defect restrictions and geometry callouts separate. Define any allowed repair and the checks required after it.
Connect the surface-finishing route to these final requirements. If a coating, lapping or polishing operation follows machining, acceptance should refer to the specified finished state. An acceptable intermediate surface cannot release a final surface altered by another operation.
Use the standards and tolerances reference alongside the component’s actual drawing and seal supplier’s guidance. The applicable specification and controlled test procedure must define the values and methods for this interface.
Retain face revision, seal identity, inspection settings and functional-test conditions together. A seal compound change, modified gland or revised finish can invalidate an earlier qualification even when the nominal roughness callout stays unchanged. Clear change control makes the acceptance evidence reusable where justified and identifies where the interface needs another review.
FAQ
Can a finer surface finish ever reduce sealing performance?
Depending on the seal and motion, the desired surface profile can involve more than minimizing a roughness average. Some dynamic interfaces require a suitable lubricant-retaining texture, while static arrangements present different contact conditions. Use the selected seal manufacturer's applicable guidance and qualification evidence. Do not infer a universal optimum from a highly polished appearance. Compare the complete profile requirements and the actual seal behavior before changing the accepted finishing route.
Does a leak test eliminate the need to inspect scratches?
Not when the product specification requires both. A test demonstrates performance for its stated conditions, while a scratch criterion can address other conditions, durability or manufacturing consistency. A passing test with one new seal may not cover another seal state or operating point. Apply the agreed requirements and disposition process rather than allowing a single pass to erase an independent surface restriction. Preserve the scratch location and the identified test assembly in the record.
Can a rejected face be hand-polished and tested again?
Only under an approved rework route that protects dimensions, face form, edge geometry and cleanliness. Hand polishing can alter more than the local defect, especially on a narrow contact band. Define the permitted area and material removal, then repeat the affected inspection before the assembled test. A later leak-test pass is valuable evidence, but it should be connected to a verified final surface rather than used to excuse an undocumented repair.
Conclusion
Accept a sealing face through the requirements that describe its real interface: microtexture, local defects, face geometry and defined assembled performance. Preserve their separate meanings and their final-state conditions. A passing average roughness value is useful evidence, but it cannot replace the other checks that the selected seal requires.
Share the model and drawing with 6CProto for a quotation, including the seal identity, contact band, final finish and required leak-test conditions. These inputs let manufacturing and inspection address the same sealing interface before the process route is approved.
{“@context”: “https://schema.org”, “@type”: “FAQPage”, “mainEntity”: [{“@type”: “Question”, “name”: “Can a finer surface finish ever reduce sealing performance?”, “acceptedAnswer”: {“@type”: “Answer”, “text”: “Depending on the seal and motion, the desired surface profile can involve more than minimizing a roughness average. Some dynamic interfaces require a suitable lubricant-retaining texture, while static arrangements present different contact conditions. Use the selected seal manufacturer’s applicable guidance and qualification evidence. Do not infer a universal optimum from a highly polished appearance. Compare the complete profile requirements and the actual seal behavior before changing the accepted finishing route.”}}, {“@type”: “Question”, “name”: “Does a leak test eliminate the need to inspect scratches?”, “acceptedAnswer”: {“@type”: “Answer”, “text”: “Not when the product specification requires both. A test demonstrates performance for its stated conditions, while a scratch criterion can address other conditions, durability or manufacturing consistency. A passing test with one new seal may not cover another seal state or operating point. Apply the agreed requirements and disposition process rather than allowing a single pass to erase an independent surface restriction. Preserve the scratch location and the identified test assembly in the record.”}}, {“@type”: “Question”, “name”: “Can a rejected face be hand-polished and tested again?”, “acceptedAnswer”: {“@type”: “Answer”, “text”: “Only under an approved rework route that protects dimensions, face form, edge geometry and cleanliness. Hand polishing can alter more than the local defect, especially on a narrow contact band. Define the permitted area and material removal, then repeat the affected inspection before the assembled test. A later leak-test pass is valuable evidence, but it should be connected to a verified final surface rather than used to excuse an undocumented repair.”}}]}