

One gloss value cannot specify an entire matte black anodized aluminum part. Buyers also need a color reference, controlled viewing, surface texture, and rules for local defects. A useful approval checklist turns the phrase “matte black” into a repeatable decision that can survive a change in camera, inspector, production lot, or assembly orientation.
Why photos lie
Specify matte black anodized aluminum with the alloy and preparation, coating requirements, approved physical reference, viewing conditions, cosmetic zones, and relevant color or gloss measurements. Photographs should document defined evidence rather than replace the acceptance method. Approve representative finished geometry and record permitted variation before releasing an order or comparing samples from different suppliers.
Start the checklist by identifying what an image can show. It can locate a scratch, illustrate a masking boundary, or document the part orientation. It can also change the apparent black through exposure, white balance, reflections, processing, and the display used to view it.
SAF’s anodizing color guidance recommends a physical sample and cautions against using screen images for approval. Apply that principle to your approval record: mark whether a photograph is informational, a defect-location record, or part of a specifically agreed acceptance method.
Keep the intended appearance and the allowed variation distinct. A single attractive photograph does not show the full range the buyer will accept. An uncalibrated screenshot should not silently become the controlling specification after the physical sample has been approved.
Sample boards and lighting
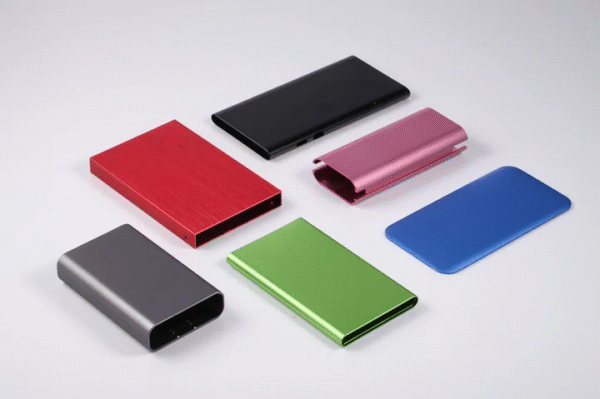
Next create a controlled sample board or retained reference set. Identify the alloy, temper or condition, preparation, finish route, part or coupon revision, and approval date. Protect the reference against scratches, fingerprints, cleaning damage, and other changes that could alter later comparisons.
ASTM D1729’s public scope concerns controlled visual appraisal of diffusely illuminated opaque materials. Review its applicability when defining a visual method. A public scope citation does not establish compliance with the full practice or settle every directional effect on a textured metallic surface.
Agree illumination, background, viewing direction and distance, part orientation, and the areas to inspect. Use the assembled orientation where neighboring panels must match. Keep an accepted reference and agreed boundary examples when feasible, with clear identifiers describing which characteristic each controls.
If the project uses a hypothetical gloss band from 4 to 8 gloss units under one agreed method, its arithmetic midpoint is 6 and its width is 4. A reading of 6 lies 2 units from either boundary. This example demonstrates the meaning of a range only; it is not an industry definition of matte, a recommended anodizing limit, or a statement about measurement uncertainty.
ISO 2813’s public scope addresses gloss measurement of suitable coatings on plane, opaque substrates. Check the actual surface texture and geometry before adopting it for an anodized part. Specify a suitable method and instrument arrangement instead of transferring a gloss band between incompatible measurements.
Dye uniformity risks
Check that the approved reference represents the real material and finish. A black sample on one alloy or starting texture does not establish an identical result on another. Ask the processor to identify the alloy, preparation, coating, dye, and seal involved in the proposed route.
AAC’s anodizing reference guide describes different preparations and coating characteristics, including alloy- and thickness-related color variation for hard coating. Use it to distinguish process requirements from an appearance label. Avoid solving every color problem by requesting a different dye without checking the preceding route.
HunterLab’s dark-material measurement guidance explains the importance of texture, gloss, orientation, and presentation. It supports controlling the measurement setup, not selecting an instrument from a marketing claim alone. Confirm that the chosen method can resolve the variation relevant to your part.
Inspect broad visible faces, edges, recesses, markings, and neighboring components as distinct locations. Decide which differences are acceptable and which require a disposition. Record an approved change to the reference or process rather than allowing informal sample exchanges to redefine acceptance.
Table: callout language
Use the table to replace ambiguous purchasing language. Complete the values and methods with the responsible team; none of the example wording is a finished contractual callout.
| Ambiguous wording | Decision missing | Content to agree |
|---|---|---|
| Matte black anodize | Material, route and appearance boundary | Alloy, preparation, coating, dye, seal and approved master |
| Match the photo | Imaging and viewing conditions | Physical reference and authorized use of photos |
| Low gloss | Method, geometry and acceptance range | Suitable measurement conditions and mapped locations |
| No visible defects | Visibility and surface priorities | Cosmetic zones, viewing setup and defect criteria |
| Same as last order | Controlling revision and retained standard | Identified reference, route and change-control requirements |
State how a local roughness requirement relates to appearance. A surface can satisfy a sampled parameter and still contain an unacceptable scratch or patch. Avoid expecting one numerical result to cover every visual defect.
FAQ
These questions address specification details that should be settled before sample approval.
Does a photograph define matte black well enough for an order?
No. Use it to communicate intent and defect locations, then agree a physical reference, viewing conditions, and applicable measurements. Camera processing, illumination, and display settings can change the apparent shade and sheen. Identify what the photograph is authorized to approve.
Can a gloss result prove the black color matches?
No. Gloss and color are separate characteristics. Define the required checks for each, including instrument settings and locations where measurements are used. Correlate those results with the agreed visual assessment rather than treating one number as the complete appearance specification.
Related process selection notes
Review the starting finish before the final color approval. NASA/JSC PRC-5006 Revision D discusses the role of preparation and identifying a required matte finish. It is a specific process-document example, not an automatically applicable requirement for commercial parts.
Confirm masked areas and permitted rack-contact locations. Check final functional dimensions independently of the cosmetic decision. If the same part also needs wear resistance, corrosion performance, or electrical contacts, retain those requirements in the drawing and verification plan; the approved black appearance cannot establish them.
Related reading: black anodized aluminum and aluminum anodizing colors.
Internal links and next steps
Send the model, drawing, quantity, alloy, marked cosmetic zones, identified physical reference, viewing protocol, and measurement needs. Discuss the anodizing route and aluminum selection alongside the complete surface-finishing scope.
Request a quote with the matte-black approval checklist and reference identifiers attached. Confirm the proposed process, sample review, and acceptance records before placing the order.
FAQ
These questions address specification details that should be settled before sample approval.
Will the same black dye look identical on every aluminum alloy?
Do not assume so. Alloy, material condition, preparation, coating, dyeing, and sealing can affect appearance. Approve the actual combination and representative geometry. A color name or a sample from another alloy is not evidence of an identical result.
Does an approved flat sample settle every cosmetic feature on the part?
No. Recesses, edges, lettering, fixture contacts, and changing surface direction may require additional review. Mark cosmetic zones and inspect representative finished geometry. State how the reference applies to the actual part and which local differences are permitted.