

Explore CNC Applications & Precision Components
Aerospace hardware programs stall when a beautiful STEP file arrives without a usable inspection plan, material pedigree, or finish scheme. Aerospace machining—especially work that needs 5 axis CNC machining services—is less about slogans and more about datums, setups, and evidence. This guide tells buyers what to put in an RFQ for complex brackets, housings, and proto-flight-like parts when working with a custom CNC machining service, including China on-demand partners. It does not invent AS9100, ITAR, or OEM approvals.
What buyers usually mean by aerospace machining
They mean tight process control on flight-adjacent or high-reliability geometry.
That can include structural brackets, sensor housings, cold plates, and mechanism parts in aluminum, titanium, stainless, or nickel alloys. Educational and shop pages in the SERP (precision aero machine shops, 5-axis case narratives) repeatedly stress multi-axis access, material difficulty, and documentation. Your RFQ should state the criticality level your program actually requires—engineering prototype, ground support, or customer-controlled flight hardware—because evidence expectations differ.
Link context via aerospace industry and process via CNC machining.
When 5-axis is justified versus clever 3-axis fixturing
Pay for axes when they reduce stack-up or impossible tool access.
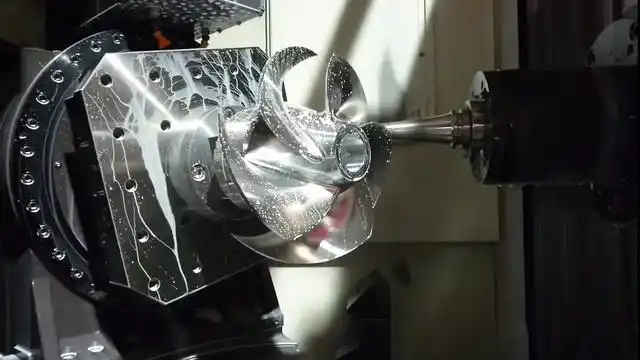
Five-axis shines on compound angles, deep pockets with tool-length limits, and continuous surfaces that would need many 3-axis re-clamps. Each re-clamp is a chance to lose datum integrity. If the part is largely prismatic, a well-fixtured 3-axis cell may be faster. Ask the supplier to state assumed setups in the quote for 5-axis machining. Millennium- and Cass-style aero machining pages emphasize capability marketing; your PO should emphasize setup count and inspection instead.
Material callouts that belong on aero CNC prints
Grade, temper, and pedigree beat “aircraft aluminum” nicknames.
Examples: 7075-T6 vs 6061-T6 behave differently in machining and strength; titanium grades need different playbooks; stainless and nickel alloys work-harden. Require mill certs when your customer does. If you only need a packaging prototype, say that surrogate materials are allowed—and label them. Never imply flightworthiness the program has not authorized.
Finishes, edges, and foreign-object discipline
Burrs and chips are reliability problems.
Specify edge breaks, deburr acceptance, and cleaning. Anodize, chem film, passivation, or paint systems must be named. Masking of threaded or sealing features should appear on drawings. Bag-and-tag rules for sensitive assemblies belong in the packaging note. ASME drawing practices (ASME standards) help keep GD&T unambiguous across suppliers.
Inspection language without fake certificates
Ask for evidence scoped to the part.
Typical building blocks: dimensional FAIR-like sheets, CMM reports on key characteristics, material certs, and photos of serialized parts when required. If your customer mandates a quality-system certificate, request the PDF and read the scope—do not assume a general factory claim covers aero machining cells. NIST metrology resources (NIST PML) underscore why measurement methods matter; put methods on the print when they change cost.

Prototype-to-production ladder for aero-adjacent hardware
Use CNC early; freeze interfaces before expensive alloys.
Aluminum CNC prototypes prove packaging. Titanium or Inconel cuts wait until geometry earns them. Soft fixtures that can be reused across revisions save money. Coordinate with precision machining expectations when tolerances tighten after CDR. For mixed BOMs, pair aero brackets with sheet metal shields under one project manager to keep hole patterns synchronized.
RFQ package checklist for 5-axis aero work
Send models, drawings, key characteristics, and finishing together.
Include STEP + PDF with GD&T; material/temper; finish; key characteristics list; inspection method; serialization needs; quantity; and ITAR/export notes as applicable to your program (do not ask a supplier to violate law, and do not claim ITAR status here). Use Request a Quote. Clear packages let custom CNC machining services price risk instead of padding blindly.
Program communication habits that protect schedule
One revision owner and a decision log beat heroic expedites.
Aerospace calendars slip on clarification latency more than spindle time. Answer DFM questions within the same business day when possible, freeze revisions for each cut, and record concessions. Parallelize long-lead stock orders with fixture design. If a demo date is immovable, air-ship critical path parts and ocean the rest.
Key characteristics and light FAIR discipline for engineering units
Even prototypes deserve a short KC list.
Pick five to ten dimensions that make or break the next test. Measure them, record them, and move on. Full FAIR theater on a packaging mockup wastes calendar; zero measurement on a load-bearing titanium fit check invites surprises. Match evidence to criticality every release.
Capability questions for 5-axis aero-adjacent work
Ask how the shop will fixture, inspect, and document the first article.
Request a short process traveler outline: incoming material check, machine type assumptions, in-process checks, finishing handoff, and final pack. Vendors who cannot describe that path will struggle when revisions hit. Compare two quotes only after those assumptions are written. For China on-demand partners, also confirm English technical communication channels and who owns DFM replies when the primary engineer is offline.
Revision freezes on flight-adjacent engineering units
Freeze what you cut; annotate what you are still learning.
Every release should state which features are locked for the current build and which are experimental. Shops can then avoid over-investing in hard fixtures for features you expect to delete. Purchasing should refuse to release POs that lack a revision letter. When an ECO arrives mid-run, decide scrap-versus-rework explicitly rather than leaving parts in limbo on a shelf.
Bag-and-tag expectations for precision aero brackets
The job is not done at the spindle or press.
Define bagging, desiccant, edge protection, and label fields (PO, revision, quantity, material). Receiving teams should know which dimensions to spot-check on arrival. Photos of packaged first articles help remote buyers accept shipments without unpacking every carton immediately. Damaged cosmetics on polished stainless or brass are often packaging failures, not machining failures—write the pack spec once.
Syncing machined brackets with harness and sensor keep-outs
Mechanical releases should carry connector and PCB keep-out updates.
When electronics change hole patterns after mechanical CAD is quoted, machining and molding both suffer. Hold a brief cross-functional gate before releasing metal or soft tools. Share a single interface control sketch with the manufacturer so bosses, PEM nuts, and keep-outs stay synchronized across processes.
Reading 5-axis quotes: setups, alloys, finish, and air freight
Ask for a line-split even when you will approve a lump sum.
Seeing setup versus run versus finish versus freight teaches the team where redesign leverage exists. A part that is “expensive” because of hand polish may need a texture change more than a new vendor. Freight mode should be selectable per release—air for demos, consolidated ocean for stable pilots—without rewriting the manufacturing quote.
Aluminum versus titanium sequencing in development
Prove interfaces in aluminum whenever the test allows it. Titanium and nickel alloys consume more tool life and calendar time; spend that budget after GD&T and mating parts stabilize. When titanium is mandatory for mass properties tests, machine a minimal coupon set first. Keep certificates and heat numbers with serialized parts if your program tracks pedigree even at prototype levels.
Datum schemes that survive multi-axis machining
Choose datums that reflect assembly reality, not just easy milling faces. Communicate which holes or faces are tooling datums versus product datums. If a 5-axis strategy machines several sides in one clamp, ask whether inspection will use the same datum reference frame. Misaligned datum stories between CAM and CMM create false failures and endless email.
Deburr magnification and edge-break samples
For aero-adjacent parts, agree on magnification for burr inspection and provide an edge-break sample photo. Blind pockets hide burrs that later become FOD risks. Soft brushes and intentional chamfers often beat aggressive tumbling that rounds critical edges. Put acceptance photos in the FAIR packet for remote buyers.
Export control and data-handling reminders for buyers
Your compliance team decides what CAD can leave your network. Do not paste controlled drawings into unapproved channels. When sharing with any overseas manufacturer, follow your company’s export process. This article does not provide legal advice; it only reminds teams that machining speed never outranks compliance.
Key-characteristic lists for non-flight engineering cuts
Document assumptions in the RFQ, confirm material grades in writing, and separate tooling or setup costs from piece price whenever quotes are compared. Ask the manufacturer to restate critical dimensions, finishes, and inspection methods in the quotation so purchasing, engineering, and the shop share one interpretation. Keep revision letters synchronized across CAD, PDF, and email threads. When lead time is critical, identify finishing and hardware as separate critical-path items rather than burying them inside a single optimistic date. Record DFM decisions in a shared folder so later ECOs do not reopen settled questions. These habits matter as much as spindle time or cavity steel for cross-border on-demand work with English-speaking project managers.
When aluminum prove-outs should precede titanium spend
Document assumptions in the RFQ, confirm material grades in writing, and separate tooling or setup costs from piece price whenever quotes are compared. Ask the manufacturer to restate critical dimensions, finishes, and inspection methods in the quotation so purchasing, engineering, and the shop share one interpretation. Keep revision letters synchronized across CAD, PDF, and email threads. When lead time is critical, identify finishing and hardware as separate critical-path items rather than burying them inside a single optimistic date. Record DFM decisions in a shared folder so later ECOs do not reopen settled questions. These habits matter as much as spindle time or cavity steel for cross-border on-demand work with English-speaking project managers.
Conclusion
Aerospace machining success is specified, not sloganeered. Use 5-axis when it reduces setups and reaches geometry; call out materials and finishes precisely; and request inspection evidence that matches real criticality. That approach lets on-demand CNC partners deliver usable hardware without pretending certificates they have not shown.
Next step: Share aero-adjacent CAD and key characteristics via Request a Quote, projects@6cproto.com, or WhatsApp +86 180 2219 4001.
FAQ
Do I always need 5-axis for aerospace brackets?
No. Many brackets are 3-axis with good fixtures. Choose 5-axis for access and datum integrity problems, not for the label.
What material certs should accompany prototypes?
Match your customer’s criticality. Engineering mockups may allow COC-only; higher criticality needs mill certs and traceability.
Can China on-demand shops support early aero prototypes?
Often for non-export-controlled engineering units when requirements are clear. Export-controlled work needs your compliance process—do not improvise in chat.
How do I specify burr acceptance?
Use edge-break notes and sample photos. “No burrs” without a method causes disputes.
Should titanium prototypes be cut before CDR?
Only if the test needs titanium. Otherwise prove geometry in aluminum first to save cost and tool wear.