

Explore Injection Molding Assembly & Process Control Guides
A hypothetical 3 mm seal compressed by 0.6 mm has 20% nominal squeeze. That calculation says nothing by itself about the force needed, recovery after storage, or leakage. TPU overmold hardness is useful for screening a material, but the decision must connect that reading to the actual grip or seal geometry.
How hardness shows up in use
Select TPU overmold hardness by the required grip response or sealing behavior, then verify the chosen grade in representative geometry. Specify the hardness scale and measurement conditions, but also review thickness, substrate support, temperature, compression set, and exposure. A Shore value alone cannot establish comfort, interface adhesion, or long-term sealing performance.
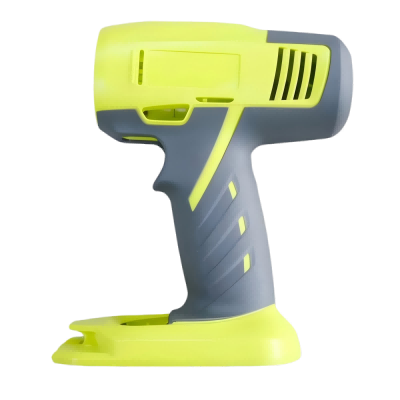
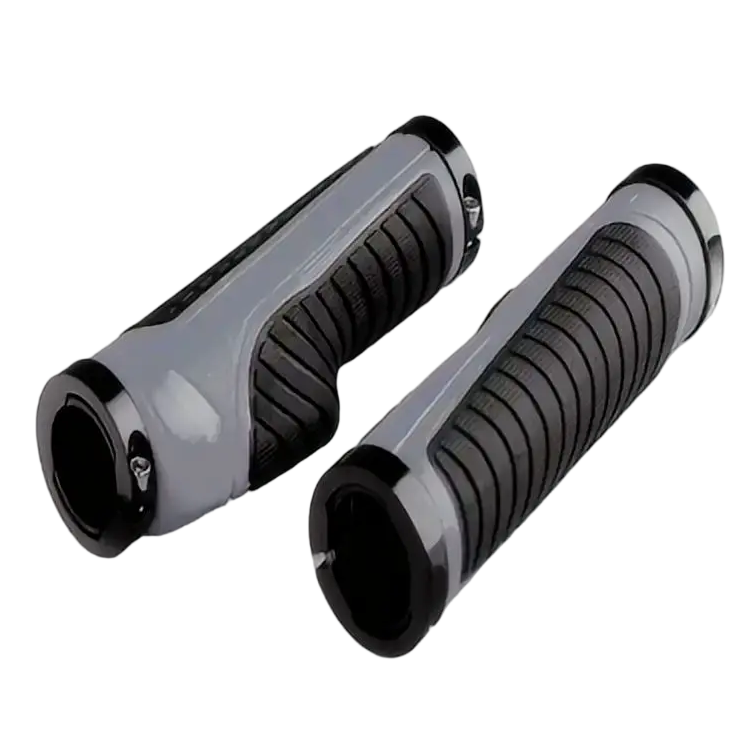
For a grip, a thin layer over a rigid substrate may feel different from a thicker pad made with the same material. Surface texture and local shape also influence how a user applies force. Evaluate the assembled handle rather than selecting from loose plaques alone.
ASTM D2240 addresses durometer hardness measurement. Identify the specified method and scale instead of recording an unqualified number such as 80. Treat Shore A and Shore D as different scales; do not convert one to the other using an assumed universal formula. The TPU material review should identify the actual candidate grade.
Bonding and interlock with substrate
Screen the substrate and overmold together. A hardness that suits the user’s hand does not establish compatibility with the rigid material. Mechanical retention may prevent gross movement while an exposed edge remains susceptible to lifting; a bonded interface must be assessed under the relevant load.
Teknor Apex’s overmolding guidance distinguishes failure at the material interface from tearing within the elastomer. Record that distinction during development because the corrective response may differ. A hand pull without a defined geometry or condition is an informal screen, not a complete acceptance test.
Provide the substrate manufacturer and grade, colorant, fillers, and surface condition to the material supplier. Ask the overmolding DFM review to identify the proposed retention and shut-off approach. Keep bond testing separate from grip-feel approval so that a comfortable sample does not silently authorize an unverified interface.
Compression set and chemical exposure
For a seal, assess recovery and the exposure environment alongside initial hardness. A material can provide the expected initial force yet lose useful recovery after sustained compression. The required behavior depends on temperature, time, fluid exposure, geometry, and whether the seal is repeatedly opened.
ASTM D395 addresses compression set testing. Compare results only with their method and conditions, and do not equate a coupon’s residual deformation with the leakage performance of an assembled product. Specify the relevant functional test separately.
BASF’s Elastollan material-properties guide treats hardness, compression behavior, and chemical properties as distinct topics. Use the exact formulation’s data for screening. Identify the actual cleaner, oil, water exposure, or other medium and the contact conditions rather than accepting a general chemical-resistant description as sufficient evidence.
Table: hardness bands by application
Use hardness bands to organize trials within the approved candidate range, not to assign a universal Shore number to every application. A softer candidate may improve local compliance while changing support and handling; a firmer candidate may alter force and feel. Those effects need measurement in the intended geometry.
The table deliberately uses relative trial bands. Insert numeric grade values only after confirming the available formulations and their test conditions. It does not claim that every hand grip or seal belongs in the same numeric range.
| Candidate band | Application question | Geometry to hold constant | Acceptance evidence |
|---|---|---|---|
| Softer Shore A candidate | Does added compliance improve contact? | Layer thickness and rigid support | Handling or compression-force trial |
| Firmer Shore A candidate | Is greater support needed under load? | Contact area and assembly interference | Force, feel, and recovery comparison |
| Candidate specified on Shore D | Is a harder TPU appropriate at all? | Same functional load path | Grade-specific mechanical and use testing |
| Alternative with similar nominal hardness | Does formulation improve exposure behavior? | Seal section and test environment | Exposure, recovery, and functional result |
Reject a candidate for failing the function even if its hardness lies within the original request. The specification should permit an evidence-based review rather than forcing the supplier to optimize the wrong variable.
Prototype validation tips
Build a trial matrix that separates material and geometry changes. First compare candidate grades in the same nominal design; then adjust thickness or interference if needed. Changing both at once can produce a better sample without revealing why it improved.
For a simple geometric check, nominal squeeze equals the thickness reduction divided by the free thickness. In the opening example, 0.6 mm divided by 3 mm equals 0.20. This is a hypothetical dimensional ratio, not a recommended compression level, a stress calculation, or a prediction of recovery. Tolerances on both mating parts can change the actual squeeze.
Control processing as well. Avient’s overmolding processing guidance discusses material preparation, substrate condition, and process variables for its systems. Use the chosen TPU’s own instructions for the actual trial. Record material identity, process state, conditioning, and test sequence so that later samples remain comparable.
FAQ
These questions address specification details that should be settled before sample approval.
If two TPUs have the same Shore A value, are they interchangeable?
No. They can differ in chemistry, stiffness under a particular deformation, recovery, friction, exposure resistance, and bonding behavior. Compare the exact formulations and relevant test conditions, then validate the part. A matching hardness value is a screening observation, not permission to substitute a material without reviewing the controlled specification.
Does a softer TPU always seal better?
No. A softer candidate may conform differently, but sealing also depends on contact geometry, force, dimensional variation, exposure, and recovery. Test the assembled design against the required operating conditions. If reducing hardness improves initial contact but leaves insufficient support or recovery, it may be the wrong change. Record the failure mechanism rather than ranking materials by softness alone.
Can hardness be checked directly on every thin grip surface?
Only if the geometry and method permit a valid measurement. Thin layers, curvature, and the rigid substrate can affect the reading. Agree the inspection approach before ordering and identify whether a separate specimen is needed for material consistency. Keep that specimen traceable to the relevant material and processing, while using the actual grip for functional and appearance approval.
Related process selection notes
Choose the route that can reproduce the property being investigated. A flexible printed model can help evaluate access or contact geometry, but it does not automatically reproduce injection-molded TPU behavior or its interface with a substrate. A cast rubber-like prototype likewise needs a clear statement of what it represents.
If the critical uncertainty is adhesion or sealing recovery, prioritize representative materials and processing. If the open question is hand clearance, a simpler mock-up may be enough for that question. Keep those approvals separate so that early geometric feedback does not become an unsupported production release.
For the rigid part, coordinate the plastic injection molding requirements with the overmold specification. Substrate geometry and material can change both perceived softness and interface performance. A revised rigid wall or support rib may therefore require another evaluation even if the TPU grade stays the same.
Internal links and next steps
Prepare an RFQ that identifies the candidate grade, scale and hardness requirement, substrate, layer geometry, intended environment, and the actual grip or sealing test. Mark cosmetic boundaries and areas where flash, gate remnants, or trimming could affect contact. State which characteristics are approved visually and which need measurements.
Ask the supplier to return the proposed material pair, processing assumptions, and sample plan. Keep open items explicit, including hardness measurement feasibility on a thin overmold and whether a separate specimen is needed for material control. A witness specimen can support consistency checks while the finished part still requires its own functional acceptance.
Request a 6CProto quote and DFM review with the TPU grade candidates and grip or seal test. Approve the grade only when the representative sample meets the application, not simply when its datasheet contains the requested Shore number.