

Explore Surface Preparation, Plating & Inspection
Inspection is most useful before the parts exist. A plan written after the batch arrives can only sort good parts from bad ones; a plan written before production changes what the process controls and often removes the defect entirely.
The stages where inspection happens
Inspection divides by where it occurs rather than by what it measures. Incoming inspection checks material and purchased components before they enter production. In-process inspection checks the operation that is running, so a deviation is caught before the part is finished. Final inspection verifies the completed part against the drawing. And first-article inspection is a special case of final inspection that verifies the process itself, usually the first time a part is made or after a change.
| Stage | What it verifies | What it prevents |
|---|---|---|
| Incoming | Material grade, condition and supplier certificates | Working a batch of the wrong material |
| In-process | The operation currently running | Finishing a part that is already out of tolerance |
| First article | The process, against the full drawing | Releasing a batch built on an unverified setup |
| Final | The controlled features on the finished part | Shipping non-conforming parts |
What an inspection and test plan contains
What is checked, how, how often, the criteria and the record.
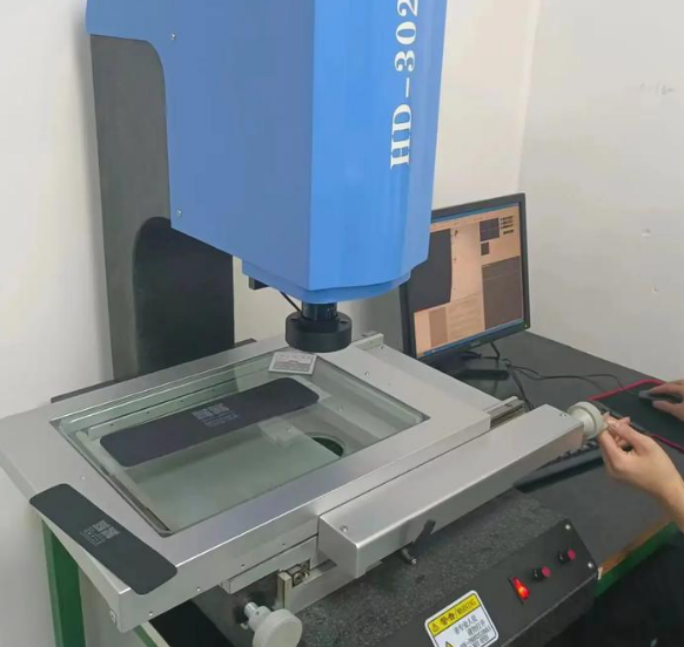
An inspection and test plan sets out, item by item, what will be verified and how. For each feature it names the drawing requirement, the measurement method and instrument, whether the check happens on every part or on a sample, the acceptance criteria, and what record is produced. Where a test rather than a measurement is involved, such as a seal or functional check, the plan states the test conditions as well.
The plan matters commercially as well as technically, because it defines what is included in a quotation. A price that assumes a visual check and a dimensional record is a different scope from one that includes a full first-article report and a functional test. Stating the plan before quoting is what makes two suppliers comparable, and it is why an inspection plan should be part of the enquiry rather than a document produced afterwards. Measurement practice is described by the NIST Manufacturing Extension Partnership.
What final inspection should include
Final inspection covers the features the drawing controls, measured against the stated datums. Beyond that, three items are usually worth including because they are common causes of rejection. Visual condition, including surface defects, tool marks on cosmetic faces and damage from handling. Identification, so the part in the box can be linked to the revision it was made to. And where relevant, the functional check that determines whether the part works: a fit, a seal or an assembly test rather than a dimension.
Two further points belong in the plan where the application demands them. Cleanliness, because a part can be dimensionally perfect and unusable if it carries machining residue or particles. And packaging, because a part that arrives damaged has failed inspection regardless of how it measured at the factory.
Defining acceptance before the batch is made
The most common source of disputes is an acceptance criterion agreed after delivery. Four items prevent it. The datum each dimension is measured from, because a measurement without a reference cannot be compared. The measurement method where more than one is possible, since a bore measured with a plug gauge and with a bore micrometer can give different numbers. The condition at which the part is measured, particularly before or after plating or coating. And the sampling plan, because checking one part out of fifty and checking all fifty are different commitments.
Where appearance matters, a physical reference sample is a more reliable standard than a written description, since lighting and perception change what a surface looks like. Where a functional requirement exists, the test conditions belong in the plan rather than in a conversation after delivery.
Common failures in inspection planning
Four recur. Measuring features the drawing does not control while missing ones it does, which usually reflects a plan written from habit rather than from the drawing. Specifying a tolerance that cannot be verified with the available equipment, so the inspection cannot prove what it claims. Using a datum that cannot be accessed once the part is finished, which forces the inspector to measure from something convenient and inconsistent. And omitting the inspection entirely from the quotation, which produces a lower price and a later argument.
The corrective habit is to write the plan against the drawing, feature by feature, and to state for each one how it will be verified. That exercise often reveals that a tolerance cannot be measured as specified, which is far better discovered before production than after. Drawing conventions follow ASME standards, and surface terminology follows ASTM Committee B08.
Reporting, records and what to keep
The report should state what was measured, by what method, against which datum and with what result, and it should identify the batch and revision it covers. Records matter for two reasons: they allow a later batch to be compared with the one that was accepted, and they shorten the investigation when something fails in service.
Material and supplier certificates belong in the same record, since a later change of material lot is one of the main reasons a process that worked stops working. How long records are retained is a commercial decision that depends on the product, but the principle is that a record nobody can find is not a record. Material references are published by ASM International, and process and waste obligations are set out by the US EPA. Inspection options and precision work are described under precision machining.
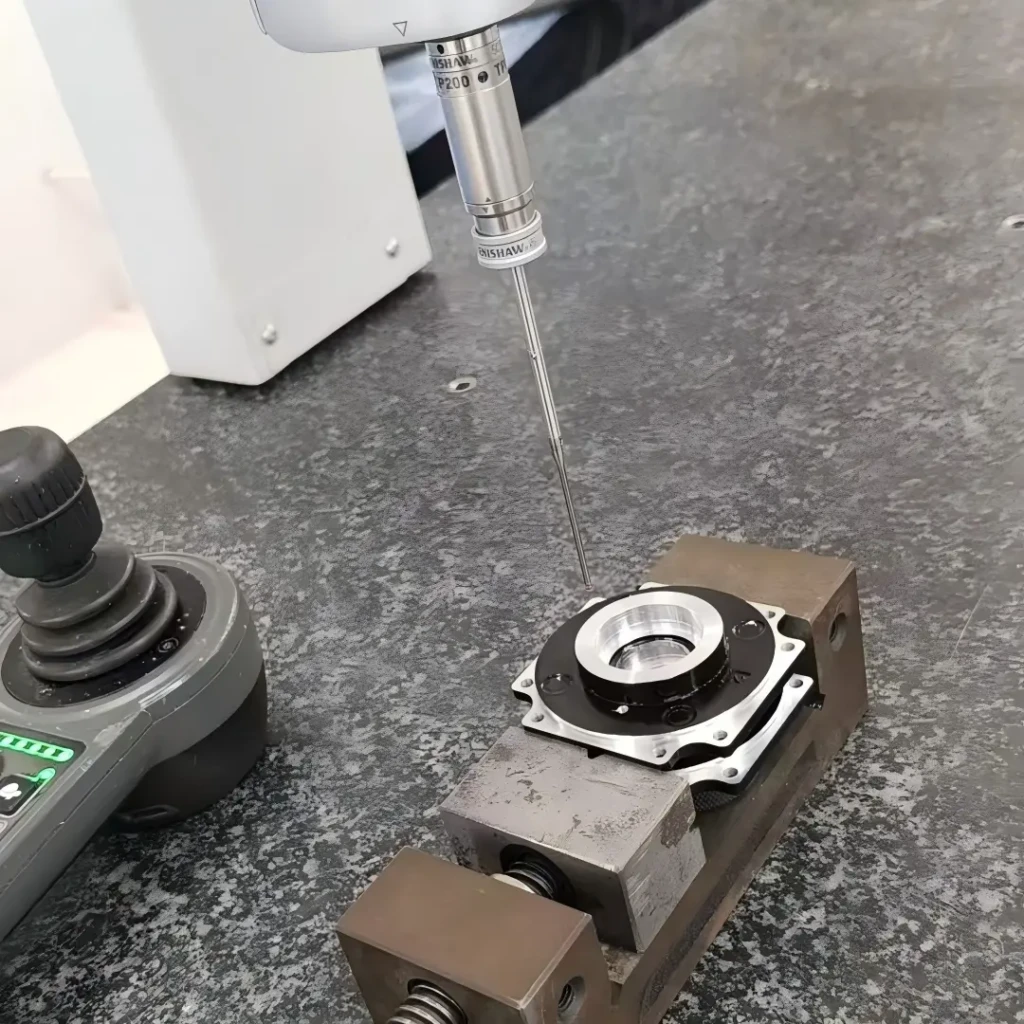
Send the drawing with the features that must be verified and the standard you require, and request a quote with the inspection scope itemised.
FAQ
What are the four types of inspection?
Incoming, which checks material and purchased parts; in-process, which checks the operation running at the time; first article, which verifies a new or changed process against the full drawing; and final, which verifies the finished part before shipment.
What is an inspection and test plan?
A document that lists each feature to be verified with its drawing requirement, measurement method, frequency, acceptance criteria and the record produced. It defines the scope of work, which is why it belongs in the enquiry rather than after delivery.
What should a final inspection include?
The controlled features measured against their stated datums, visual condition including surface and handling damage, identification linking the part to its revision, and any functional check such as a fit or seal test. Cleanliness and packaging belong in the plan where they matter.