

Explore Manufacturing Materials Guides
A yellow-colored component may be brass, a coated copper alloy or a material whose trade name includes bronze. Copying its shape into a replacement drawing does not establish the material that made the original part work. Identification needs evidence about both composition and condition before the drawing can become a purchasing specification.
Copper alloy identification should progress from non-destructive observations to suitable analytical tests, with the conclusion limited to what the evidence supports. Distinguishing a copper-rich family is a different achievement from confirming an exact grade, product form and temper. The replacement may need a material-selection decision even after the original family is known.
This guide addresses unidentified engineering components rather than scrap pricing or a color-based sorting trick. It focuses on how to document candidate families, select meaningful tests and prevent an instrument’s suggested grade from becoming an unsupported material requirement.
Include the part’s known service function in the CNC-machining review. Conductivity, bearing behavior, spring response, joining and corrosion requirements can help determine which missing information matters. They guide the investigation, but they cannot substitute for measurements or establish the original alloy by assumption.
What can visual copper alloy identification establish?
Appearance narrows candidates but does not confirm grade.
Color, tarnish and visible texture can guide an investigation, while coatings, surface history and overlapping alloy appearances prevent those observations from proving composition or the supplied material condition alone.
Photograph the part before cleaning or removing a coating. Record which surfaces are exposed, worn, plated or corroded, and preserve any markings or documentary traceability. An altered surface may carry evidence about the component’s service and manufacturing history.
The International Copper Association's alloy overview distinguishes brass, bronze, copper-nickel and nickel-silver families. Its description of nickel-silver’s appearance is one reminder that copper-based materials do not all look reddish or yellow.
Avoid destructive scratch, spark or improvised chemical tests as a shortcut to a precise grade. If surface preparation is needed for an analytical method, agree it with the testing laboratory and preserve the original state first. A newly exposed color can be another observation, but it does not establish all alloying elements, minor limits or a temper.
Composition evidence from a suitable test
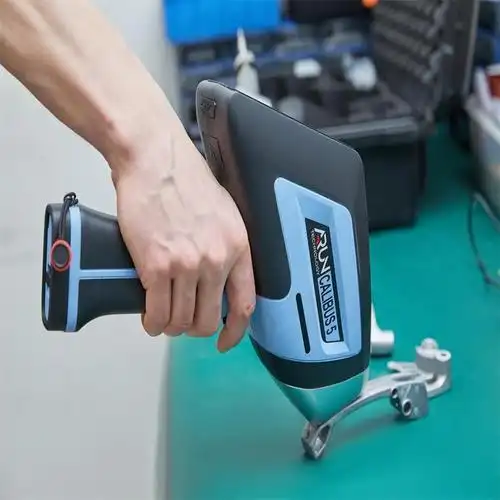
Choose an analytical method for the elements and concentration limits that distinguish the candidate grades. Discuss the sample’s geometry, coating and available test area with the laboratory. A method suitable for sorting common alloys may not resolve a minor-element boundary needed for a procurement specification.
Thermo Fisher's copper-alloy XRF article describes measured elemental composition and comparison with a grade library, with performance dependent on instrument capability and measurement conditions. Preserve the measured values and relevant uncertainty, rather than reporting only the suggested grade name.
Check whether the actual surface represents the bulk material being identified. A plated or altered surface needs an agreed approach; an unexplained result from that surface should not be promoted to bulk composition. Also confirm that the method can address every element necessary for the proposed identification.
Where candidates overlap within the available evidence, obtain additional suitable analysis or report the unresolved candidates. A library’s closest match is not proof that all specified composition limits were measured and passed. Keep the analytical conclusion tied to the actual method and tested region.
Conductivity, hardness and material condition
Conductivity and hardness can support an investigation, but neither is a unique alloy identifier. Composition and processing influence these properties, and different materials or conditions can overlap. Use the measurements to test a hypothesis rather than force a single grade conclusion.
The Copper Information Center's wrought-brass data shows conductivity varying across its stated copper-zinc compositions and reports property ranges. Those data support condition-aware comparison; they do not provide a universal conductivity threshold that separates every brass from every bronze.
Identify the test method, specimen geometry and relevant temperature or support conditions. A thin plated part, curved surface or locally work-hardened region can complicate interpretation. Keep local results associated with their locations rather than assuming one reading represents the entire component.
Composition alone also does not establish temper, prior cold work, heat treatment or product form. If those attributes affect the replacement, request records or additional appropriate testing. A chemically matching material may still provide a different spring force, machinability or wear response when supplied in another condition.
Document the identification confidence boundary
Write the conclusion at the level the evidence supports: family indication, measured composition consistent with specified candidates, or a confirmed grade within a defined testing scope. State unresolved elements and material-condition questions directly in the investigation report.
Separate the original part’s identification from approval of a replacement. Reverse engineering may establish the likely family while the design engineer selects a current, available grade that meets the application. That selection requires its own functional and procurement review.
NIST's metrological-traceability guidance explains that traceability applies to measurement results and does not alone guarantee fitness for purpose. A calibrated analyzer or laboratory name cannot remove a method’s limitations for this particular sample.
Retain the tested locations, preparation, measured composition, relevant uncertainty and reference comparison. Record whether the specimen is one component, a repaired region or an assembly containing multiple materials. A report that identifies one accessible piece should not silently identify the entire assembly or an untested batch of visually similar parts.
Comparing alloy-family evidence with the unknown condition
A comparison table should identify what makes a family plausible and what remains unproven. Use composition evidence first, then the product’s required properties. Avoid assigning hardness, strength or conductivity to a generic family as though every grade and temper shared one value.
The Copper Information Center's bronze guide distinguishes tin and phosphor bronzes and discusses the effects of composition on their engineering properties. Bronze is therefore an investigation category, not a complete drawing callout.
| Candidate family | Composition evidence to investigate | Condition still requiring evidence |
|---|---|---|
| Copper-rich material | Copper and the relevant minor-element limits | Product form, purity category and temper |
| Brass | Copper-zinc system and additional alloying elements | Lead status, form and cold-work condition |
| Tin or phosphor bronze | Tin, phosphorus and other specified elements | Exact grade, temper and application properties |
If another bronze family is plausible, include its distinguishing elements in the test request. A test configured only around copper, zinc and tin may not answer the actual question posed by an aluminum-, silicon- or other alloyed candidate.
Investigating an unidentified yellow bearing component
Consider a hypothetical yellow-colored bush removed from an industrial assembly with no material record. Preserve the worn and unworn surfaces and note any coating. Record its operating role, mating shaft, lubrication and known service environment without treating those facts as an alloy identification.
Begin with suitable composition analysis on an agreed representative area. If copper and zinc predominate, investigate the relevant brass candidates and their additional elements. If the evidence points elsewhere, revise the candidate list instead of forcing the result to fit the original color-based assumption.
Compare hardness or conductivity only with condition-appropriate data. A worn surface and an unworn flange may have different histories, so record locations. If the original material remains ambiguous, report the ambiguity and identify the application tests needed to select a replacement.
For procurement, use exact designations. Wieland Chase's product information lists specific leaded, low-lead and lead-free alloy options, illustrating why brass alone does not define the supplied material. The selected replacement must be approved for its required function and restrictions rather than ordered under a vague visual description.
Verification evidence and limits of inference
Compare results from compatible test conditions and preserve disagreement rather than averaging it away. Different spots can represent a coating, repair, contamination or material variation. Investigate why they differ before deciding that one convenient reading is the correct one.
Ask the laboratory whether the method’s detection limits and uncertainty resolve the composition boundary between the remaining candidates. A value below a method’s detection capability is not the same as a verified zero, and an unmeasured element has not passed a specification limit.
Do not infer manufacturing history from chemistry alone. A cast and a wrought component can share related chemistry while differing in structure and performance. Likewise, a material matching an alloy-family range does not establish a required mechanical property in the actual part.
Document the sampling boundary. Testing one unidentified component can support a conclusion about that tested item, subject to the method, but cannot establish lot conformity without a justified sampling and traceability plan. Keep that distinction clear when reverse-engineered parts are used to create a specification for future production.

Material and process notes for the replacement drawing
The replacement drawing should state the approved alloy designation, applicable product-form specification, condition and required verification. Keep the original-part investigation report as supporting evidence rather than copying an uncertain grade guess into a permanent material callout.
Identify the surface-finishing requirement separately from the substrate. If appearance depends on plating or another finish, specify that layer’s relevant requirements without using its color to define the underlying alloy. Mark any permitted substitution and the approval route.
Use the standards and tolerances reference alongside the project specification. Material identity, mechanical condition and dimensional acceptance need their own evidence, particularly where the original sample is worn or distorted.
Retain the functional requirements used to approve the replacement, such as contact behavior, spring response or joining compatibility. A material change can affect the manufacturing route even when geometry is copied accurately. The released specification should let a supplier purchase and verify the intended material without repeating the original uncertain identification exercise.
FAQ
Can a material certificate identify a part with no traceable markings?
A certificate is useful only when its relationship to the component is established. A document found with several mixed parts may describe another lot or product form. Compare identifiers, purchase records and any original manufacturing evidence before relying on it. If the link remains uncertain, treat the certificate as a candidate source and obtain suitable testing of the actual part. Preserve the distinction between a plausible paperwork match and a traceable material identification.
Does a nonmagnetic result separate copper from brass and bronze?
It does not provide a unique separation among those families. Many copper-based materials can produce the same broad observation, and an assembly may also contain another material beneath a coating or in an insert. Record the result as a limited screening observation if it is relevant, then use appropriate composition and condition evidence. A simple magnetic check should not become the basis for an exact alloy designation or approval of a functional replacement.
Must the replacement use the exact original alloy?
That depends on the product's requirements and the authorized engineering decision. An exact identification may be necessary for interchangeability or a controlled design, while another project may permit a qualified alternative. Define the required properties, environment, manufacturing route and applicable restrictions, then evaluate the proposed material with suitable evidence. Keep the change documented. Choosing an available alloy that looks similar is not the same as demonstrating that it performs the original component's function.
Conclusion
Identify copper-based parts by combining representative composition evidence with the material condition and product-form information the application needs. Use appearance to guide investigation, and keep an analyzer’s suggested grade within its verified scope. The replacement drawing should express an approved, purchasable material requirement rather than preserve an unresolved identification guess.
Share the part model and drawing with 6CProto for a quotation, including the identification report, selected alloy and condition, required finish and functional checks. These details allow the proposed manufacturing route to be reviewed against the intended replacement specification.
{“@context”: “https://schema.org”, “@type”: “FAQPage”, “mainEntity”: [{“@type”: “Question”, “name”: “Can a material certificate identify a part with no traceable markings?”, “acceptedAnswer”: {“@type”: “Answer”, “text”: “A certificate is useful only when its relationship to the component is established. A document found with several mixed parts may describe another lot or product form. Compare identifiers, purchase records and any original manufacturing evidence before relying on it. If the link remains uncertain, treat the certificate as a candidate source and obtain suitable testing of the actual part. Preserve the distinction between a plausible paperwork match and a traceable material identification.”}}, {“@type”: “Question”, “name”: “Does a nonmagnetic result separate copper from brass and bronze?”, “acceptedAnswer”: {“@type”: “Answer”, “text”: “It does not provide a unique separation among those families. Many copper-based materials can produce the same broad observation, and an assembly may also contain another material beneath a coating or in an insert. Record the result as a limited screening observation if it is relevant, then use appropriate composition and condition evidence. A simple magnetic check should not become the basis for an exact alloy designation or approval of a functional replacement.”}}, {“@type”: “Question”, “name”: “Must the replacement use the exact original alloy?”, “acceptedAnswer”: {“@type”: “Answer”, “text”: “That depends on the product’s requirements and the authorized engineering decision. An exact identification may be necessary for interchangeability or a controlled design, while another project may permit a qualified alternative. Define the required properties, environment, manufacturing route and applicable restrictions, then evaluate the proposed material with suitable evidence. Keep the change documented. Choosing an available alloy that looks similar is not the same as demonstrating that it performs the original component’s function.”}}]}