

Turned parts look simple until a shaft will not seat, a thread galls, or a shoulder runs out of square to the bearing that has to sit against it. Most of those failures are decided on the drawing, long before the bar goes into the chuck.
Which features belong on a lathe and which do not
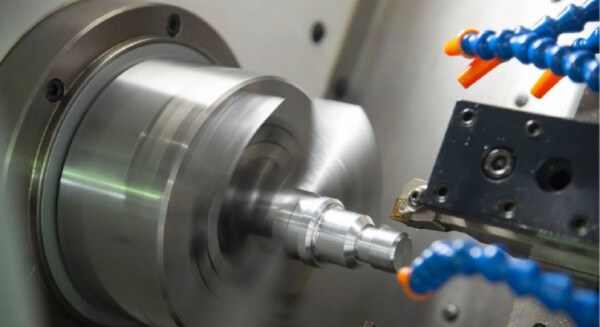
Turning is efficient for anything rotationally symmetric: diameters, shoulders, grooves, tapers, threads and face features that sit on the centreline. Features that are off-axis, such as a cross-hole or a milled flat, are still possible but require either live tooling on the lathe or a second operation on a mill. Deciding that split deliberately keeps a part in one setup instead of two. Our CNC turning page describes the feature set that runs in a single clamping.
| Feature | Turning alone | Needs live tooling or a mill |
|---|---|---|
| Diameters, shoulders, grooves, tapers | Yes | – |
| External and internal threads on the centreline | Yes | – |
| Cross-holes and radial slots | Rarely | Yes |
| Milled flats, hexes and prisms | Rarely | Yes |
How do I specify concentricity between two diameters?
Name the datum, then the feature that must run true to it.
Concentricity only means something relative to a reference, so a drawing that calls a diameter “true” without naming a datum cannot be inspected consistently. Pick the diameter that carries the fit as the datum, apply the runout control to the mating diameter, and decide whether the requirement applies to the finished part or to the pre-plate condition. Coatings and heat treatment both move geometry, so the sequence belongs on the drawing as well.
The upside is that turned parts hold concentricity naturally when the setup is right, because both features are often cut in the same clamping. The risk appears when a part is turned in two operations and the second chucking re-references the part by a surface that is not the functional datum.
Chamfers, threads and finishes that prevent assembly problems
Three drawing details prevent most turning assembly faults. A lead chamfer or radius at the entry of every mating bore stops a shaft shaving material as it is pressed in. A thread callout that states class, depth and the relief or undercut at the end prevents a fastener stopping short of the shoulder. A surface finish specified on sealing surfaces, and left as-machined elsewhere, keeps cost where it matters.
Material choice interacts with all three. Stainless grades resist galling better than mild steel in repeated assembly, brass machines freely and takes plating well, and engineering polymers need larger clearance and gentler chamfers because they deform rather than cut. See the machining materials library for the grades held for turning.
Two references are worth keeping at hand when a turned part must satisfy a written specification: material-grade and heat-treatment data are published through ASM International, thread and drawing terminology follows ASME standards, and coating or passivation callouts that change the final diameter follow ASTM Committee B08. Guidance on measuring and reporting dimensional results is published by the NIST Manufacturing Extension Partnership, and lubricant and coolant handling rules come from the US EPA.
How bar size and stock selection change the price of a turned part
Turning is quoted from a bar, and the bar is bought in standard sizes, so the gap between the largest finished diameter and the bar diameter is paid for twice: once as material, and again as the time spent reducing it. Moving a design to the next standard bar size down occasionally removes a roughing pass altogether. The same logic applies to length, where a part designed to a stock cut length avoids an extra saw operation.
Hollow sections and near-net bar stock are worth considering when a part is largely tubular, because removing a centre that was never needed is cheaper than boring it out. Where the part is also a bearing seat or a sealing surface, though, the material condition matters more than the stock price: a cheaper grade that machines to a different surface finish can cost more in rejected assemblies than it saves on the bar.
Secondary operations that decide the final cost
Few turned parts ship straight off the lathe. Deburring, chamfering edges, thread inspection, plating or passivation, laser marking and cleaning are all secondary steps that sit between machining and packing, and each one adds handling as well as process time. Because handling is charged per part regardless of how small the operation is, consolidating secondary steps into one pass is usually cheaper than adding them one at a time.
Two of these steps interact with the part itself. Plating and anodizing add material on external surfaces, so a diameter specified to a tight limit should state whether it applies before or after coating. Marking should be placed where it will not disturb a sealing surface, and where the mark stays legible after finishing rather than being polished away.
How to inspect a turned part without over-measuring it
Measuring everything on a turned part is not the same as controlling it, and it makes the inspection slower, more expensive and no more reliable. The dimensions worth reporting are the ones the assembly reads: the diameters that carry a bearing, the shoulder that sets a face position, the thread that holds the fastener, and the runout between two features that must stay coaxial. Everything else can be covered by a general tolerance.
It also matters where the measurement is taken. A diameter is typically checked at more than one position to catch taper, and a shoulder is checked against the datum the drawing identifies rather than against a convenient face. Recording the measurement method alongside the result is what makes a report reviewable six months later, when the same part is made again on a different bar lot.
Send a STEP file plus the 2D drawing to get a turning quote with a DFM review of datums, threads and chamfers.
FAQ
What is the difference between CNC turning and conventional turning?
Conventional turning is controlled by an operator following a drawing by hand; CNC turning executes a program, so the same geometry is reproduced identically across parts, revisions and repeat orders. That repeatability is what makes a turned prototype representative of a later production run.
How much does a CNC turning service cost?
Cost is quoted per job from bar size, number of setups, cycle time and any finishing or inspection, then divided by quantity. Because bar stock is sold in standard sizes, choosing a diameter close to the finished part often reduces both material waste and machining time.
Can threads be cut during turning rather than tapped afterwards?
Yes. Single-point threading and thread milling are common on turned parts and keep the thread concentric with the feature it sits on, which avoids the off-axis thread that hand tapping in a secondary operation can introduce.