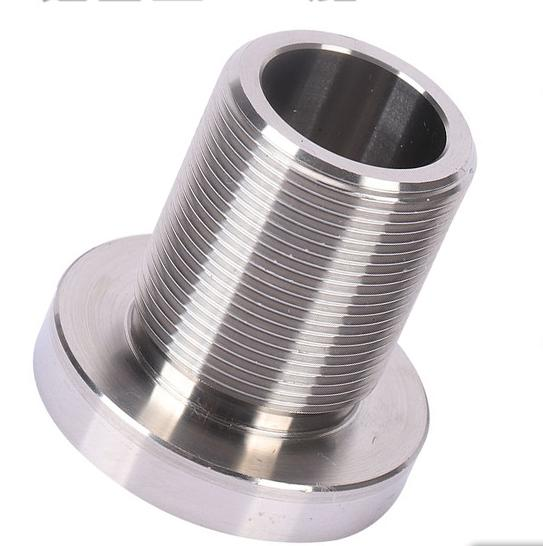
A robot joint's precision is decided by the parts that carry it: the bearing seat that controls the fit, the bores that must share one axis, and the mounting pattern that locates the assembly. Error accumulates through these features—a few micrometers of runout in a bore, a bearing seat a hair oversized, a mounting hole off its datum—and the joint feels it as backlash, wobble, or early wear. This guide walks the tolerance chain for machined robot joints and the inspection that verifies it.
Joint Error Accumulates from the Parts
Robot error compounds along the kinematic chain. A small angular error in a joint becomes a larger linear error at the end effector, and the effect grows with the distance from the joint. The parts that matter are the ones closest to the moving axis: the bores that carry the bearing, the faces that seat the cover, and the pattern that mounts the joint to the link.
That is why joint machining is specified as a chain rather than a list. Each functional feature—bearing seat, bore, mounting pattern—carries its own tolerance, and the inspection verifies them against the datum scheme. The joint that runs true is the one whose parts were toleranced and verified as a system.
Bearing Fits: The Dimension That Decides Joint Feel
The bearing fit is the first link. A seat that is oversized lets the bearing spin or creep; one that is undersized binds or damages the race on assembly. The fit is a matched tolerance between the seat diameter and the bearing's recommended mounting values, and it is the dimension the joint's feel depends on.
The machining response is to hold the seat diameter and its roundness, and to verify them before assembly. Because bearing fits are defined by the bearing manufacturer's recommendations, the drawing should reference the bearing and the fit class. The fit that feels right is the one that was specified and measured.
Bearing fits fall into two families, and the machining differs between them. A clearance fit allows the bearing to slide into the seat and is specified where the bearing must be removable or where thermal expansion is expected; an interference or press fit holds the bearing in place by the interference between the seat and the outer race. The interference value is small—often a few micrometers to a few tens of micrometers depending on the bearing size—and it is a machined dimension, not an assembly accident. The seat must be machined to the interference value with the roundness to match, because an out-of-round seat grips the bearing unevenly. Assembly also matters: press fitting a bearing into a seat that was machined at a different temperature, or with a burr at the bore entry, can damage the race. The drawing should state the fit class, the seat tolerance, and the assembly note so the machining and the assembly follow the same intent.
The material and the heat treatment of the housing also participate in the fit. An aluminum housing has a higher thermal expansion than a steel bearing, so the fit that works at room temperature may loosen when the joint warms in service. A steel insert pressed into an aluminum housing manages this by matching the expansion of the bearing seat to the bearing. The machining plan must include the insert—its seat, its press fit, and its final bore—as part of the joint's tolerance chain. Specifying the housing material, the insert, and the operating temperature range on the drawing lets the engineer check the fit at the operating condition, not just at the assembly bench.
Concentricity and Runout on Joint Bores
Concentricity and runout control the axis relationships that make a joint rotate smoothly. Two bores that must share one axis, or a bore and an outer surface that must run true, carry runout or concentricity requirements. When they drift, the joint wobbles under load and the motor or harmonic drive wears unevenly.
The verification is rotational: the part is set on the datum and the surface variation is measured as it rotates. 6CProto's stated inspection set includes concentricity and coaxiality instruments, which is the documented side of this requirement. The bores that run true are the ones measured for runout, not assumed.
Runout tolerances are often misunderstood because they combine form and position. A total runout callout on a bore controls both how round the surface is and how it sits relative to the datum axis, which makes it a strong, functional control for joint parts. The measurement rotates the part on its datum and records the maximum indicator movement, and the result is a single number that the joint's wobble tracks closely. For joints with a shaft passing through two bores, the relationship between the two bore axes matters more than the roundness of either one alone: if the axes are offset or angled, the shaft binds or the joint runs eccentric. The drawing should call out the axis relationship—concentricity between the two bores, or a runout of one relative to the other—rather than leaving the assembly to discover it.
The tolerance stack through the joint is the sum of the housing bores, the bearing, and the shaft. A housing with 10 µm of bore runout, a bearing with its own runout, and a shaft with runout accumulate into the joint's total eccentricity. This is why tight axis tolerances on the housing alone do not guarantee a smooth joint: the mating parts contribute their own errors. The practical response is to design the joint with an error budget—allocating the allowed runout among the housing, the bearing, and the shaft—and to specify each part against its share. The housing machining holds its allocated value, and the inspection verifies it, so the assembled joint lands inside the budget.
Datums and Position Tolerance for Joint Assemblies
The mounting pattern and the datum scheme tie the joint to the robot. A position tolerance on the bolt pattern, referenced to the bore axis, locates the joint in the assembly. The datums are chosen from the assembly: the bore that centers the joint and the face that seats it become the reference.
The design consequence is that the drawing's datum scheme must match the assembly's locating logic. The inspection follows the same scheme, so the measured part represents the assembled behavior. The joint that assembles without shimming is the one whose datums were chosen for the assembly.
Datum selection is a decision about the assembly, not about the part alone. The datum that locates the joint in the robot—typically the bore that centers it against the mating link, or the face that seats it—becomes the reference for the mounting pattern and the axis callouts. A common error is to base the datum on a cosmetic or symmetrical feature instead of the functional one; the part then measures well against the wrong reference and fails in the assembly. The drawing should name the datum features explicitly, and the inspection setup should align to them, so the measured deviations match the assembled behavior.
Position tolerances on the mounting pattern are specified with the datum scheme and, where needed, with the maximum material condition (MMC) modifier. The MMC modifier gives the fastener pattern bonus tolerance when the holes are at their largest, which reflects how the assembly actually fits—a larger hole has more clearance. Applying MMC to a robot joint's mounting pattern can relax the machining requirement without relaxing the assembly function, because the bonus applies exactly where the fit allows it. The design should state whether the pattern is verified at MMC or regardless of feature size, because the inspection method and the achievable tolerance follow the callout.
Machining Sequence That Protects Accuracy
Accuracy is protected by the machining sequence: the datum features are machined first, and the critical features reference them in the same or subsequent setups. Re-fixturing between critical features invites position error, so the sequence minimizes it.
For joint parts, the practical approach is to machine the bore and the mounting pattern with a consistent datum, and to finish the bearing seats in the same setup where the tolerance demands it. The sequence that protects accuracy is the one that keeps the critical features referenced to the same origin.
Thermal stability is part of the sequence. Machining generates heat, and a housing that warms during roughing will move during finishing; the critical finishing passes should run at a stable temperature, with the part allowed to cool between roughing and finishing where the tolerance demands it. For tight bearing seats and axis callouts, the shop should also consider the stock condition: a housing machined from a stress-relieved billet moves less than one machined from an unrelieved bar. The buyer does not need to direct these details, but the RFQ should tell the supplier which tolerances are functional so the sequence and the stock can be planned around them.
Re-fixturing is the hidden accuracy risk. A part that is machined, unclamped, and re-clamped between critical features carries the error of the second location; the datum features may not be perfectly re-established. The sequence that minimizes re-fixturing—machining all critical features in one setup, or re-locating from the same datums—protects the axis relationships. For joints where the bore and the mounting face must stay true to each other, a single-setup approach or a controlled datum transfer is the difference between a joint that assembles and one that shims.
How Joints Are Verified: CMM, Runout, and Assembly Checks
Verification is part of the tolerance chain. A CMM verifies positions and bore geometry against the datum scheme; runout instruments verify the axis relationships; and an assembly check confirms the joint rotates smoothly with the bearing installed. Each method answers a different question.
The buyer's practice is to specify the verification scope with the order: which features get CMM data, which get runout checks, and whether an assembly check is included. 6CProto's stated documentation includes CMM inspection reports and dimensional data, which covers the typical set. The joint that ships with its measurements is the joint that can be trusted in the arm.
First-article verification deserves a specific note. The first joint machined from a new program is the one that proves the process—the bore positions, the bearing seats, and the datum relationships are all measured against the drawing before the batch runs. The first-article report is the reference for the rest of the batch: later parts are checked against the same features, and drift from the first article signals a process change. The buyer should ask for the first-article data on the axis-critical features, not just the overall dimensions, because those are the values the joint's behavior depends on.
The assembly check closes the loop. A CMM report can confirm the housing is within tolerance, and a runout instrument can confirm the axis relationship, but the assembled joint—bearing installed, shaft engaged, joint rotated—shows whether the parts work together. A slight binding, a wobble, or an audible roughness in the assembly check is the final evidence, and it catches the interactions that single-part inspection cannot. Specifying an assembly check with the order, even for a sample of the batch, turns the machining verification into a joint-level verification.
Send a Joint Drawing for Tolerance Review
Robot joint parts reward a tolerance review before machining. The bearing fits, the axis relationships, and the datum scheme are the features that decide the joint's behavior, and a review confirms they are specified and measurable.
6CProto's CNC machining service produces joint housings, bores, and mounting features, and the robotics industry page describes the application context. The standards and tolerances page and the concentricity article cover the tolerance language in depth. Send a joint drawing with the bearing references and the datum scheme through the quote page, and the engineering team can review the tolerance chain before machining.
Conclusion
Robot joint precision is a chain: bearing fit, concentricity, datums, and verification working together. The parts are toleranced and inspected as a system, and the joint that runs true is the one whose chain was complete. The tolerance review before machining is where the chain is checked.
Project input checklist
- Bearing reference and fit class on the drawing
- Runout or concentricity callouts on the axis-critical features
- Datum scheme matching the assembly locating logic
- Verification scope: CMM, runout, and assembly check
- Machining sequence that keeps critical features on one datum
FAQs
Why does joint precision depend on more than the motor?
Because error accumulates through the mechanical parts. Bearing fits, bore concentricity, and mounting position all contribute to the joint's behavior, and a few micrometers in the parts appear as wobble or wear at the joint.
What is the most important dimension in a machined joint?
The bearing fit—the seat diameter and its roundness, matched to the bearing's recommended mounting values. It decides the joint's feel and its life.
How is runout measured on a joint bore?
By rotating the part on its datum and measuring the surface variation. Concentricity and coaxiality instruments verify that the bores and the outer surfaces share the intended axis.
What should a joint drawing include for quoting?
The bearing references and fit classes, the axis-related callouts, the datum scheme, and the verification scope. These let the engineering team review the tolerance chain before machining.