

Two surfaces can have the same reported Ra and still look different. That is a useful starting point when a buyer and finishing shop discuss a bead blasting finish. At the drawing review, ask separate questions about the approved appearance, the numerical requirement, protected interfaces, and the final condition in which each will be inspected.
Media choices and resulting look
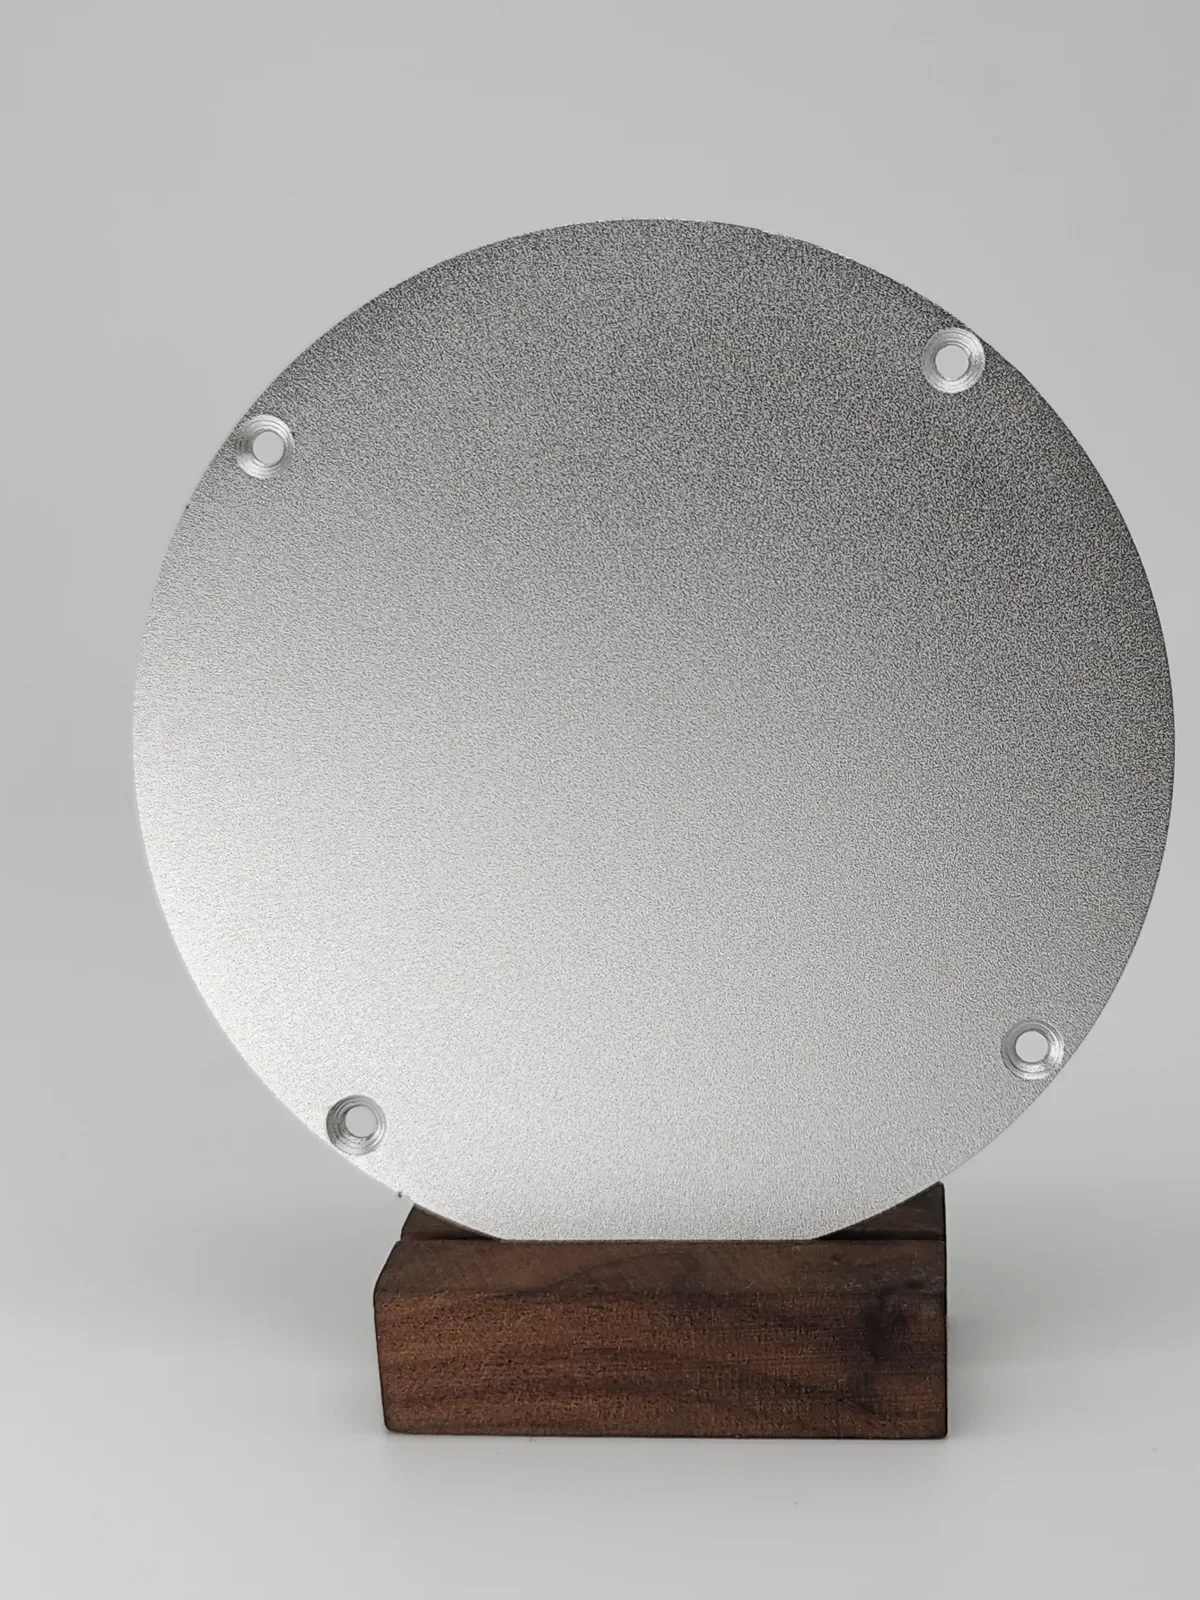
Specify a bead blasting finish with the substrate, starting condition, media identity and size designation, treated areas, protected surfaces, approved appearance, and any measurable roughness requirement. Agree the process and inspection conditions before ordering. A matte description, media number, or Ra value alone cannot communicate every functional and cosmetic requirement of the finished component.
“Which bead do you mean?” is a practical first question. Identify the material and size convention, and avoid substituting angular abrasive or another media merely because both produce a dull surface. Check whether the purchasing description is a recognized supplier designation or an ambiguous local label.
Burwell’s glass-bead product information describes a satin finish and multiple size options. It supports treating size as a selection variable, not a promise that one product creates the same appearance on every substrate. Ask the processor to propose a route for the actual part and reference sample.
Next ask about the starting machining marks, burrs, and material condition. Confirm whether those features must disappear or remain acceptable. Use a representative sample where the finish depends on difficult recesses, thin edges, or broad visible faces.
Ra targets that are measurable
“What will you measure, and where?” should follow any numerical finish request. State the parameter and units, acceptance limit or range, location, direction where relevant, surface condition, and agreed measurement method. Resolve access for the instrument on curved, narrow, or recessed areas before relying on a reading.
ISO 21920-2’s public scope covers profile surface-texture terminology and parameters. It provides a reference for identifying what a parameter means; it does not assign a bead-blasting capability to a supplier or make an arbitrary target achievable.
NIST’s roughness calibration guidance documents measurement conditions and uncertainty, including filtering and instrument effects. Agree suitable settings and evaluation conditions for the chosen method. Results produced with different analysis conditions may not answer the same question.
For an illustrative drawing discussion, “Ra no greater than 1.6 µm on the marked flat after the full finish route” still needs the applicable measurement and acceptance rules. The number is a hypothetical requirement, not a typical bead-blast result. Ask for evidence of achievable results before releasing that requirement to production.
Masking threads and sealing faces
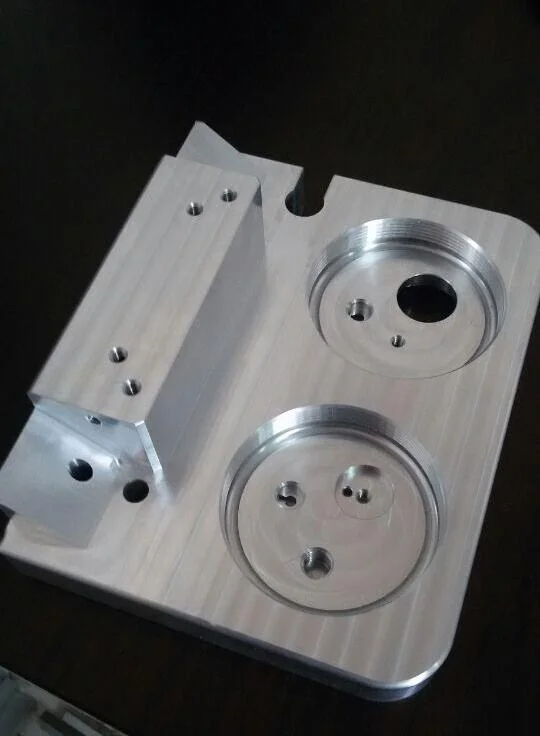
“Which surfaces must stay protected?” is the next purchasing question. Mark threads, sealing lands, bearing seats, locating faces, electrical contacts, and cosmetic exclusions as relevant. Do not leave the shop to infer their function from the solid model.
Define the masking boundary, permitted transition, and how the protected area will be checked after mask removal. Consider media entry into blind holes, passages, and assemblies. Specify cleaning and residue acceptance appropriate to the actual function. A clean-looking exterior does not verify an inaccessible cavity.
If a sealing face requires a particular finish, preserve that separate requirement. If an edge must retain a controlled radius, include it in the review. Ask whether fixture contact or access leaves local differences and whether those locations are permitted. Review the final condition rather than assuming uniform exposure across complex geometry.
Table: common callouts
The following examples compare the information carried by common wording. They are drafting prompts, not complete contractual notes. Complete the applicable standard, revision, values, and inspection method with the responsible engineering team.
| Informal wording | Missing decision | More useful specification content |
|---|---|---|
| Bead blast all over | Treatment boundary and exceptions | Marked areas, media identity, protected interfaces and cleaning |
| Fine matte finish | Meaning of fine and acceptable variation | Approved master, viewing conditions and defect criteria |
| Ra 1.6 | Units, limit, method and location | Explicit parameter, units, acceptance rule and mapped measurement area |
| Blast then anodize | Final appearance and inspection state | Controlled sequence, masking, finish reference and final checks |
ISO 21920-1’s public scope concerns indicating profile-based surface texture in technical documentation. Use the agreed drawing convention consistently. Avoid mixing notation systems or expecting a general finish note to override a tighter local requirement without an explicit rule.
FAQ
These questions address specification details that should be settled before sample approval.
Does a specified bead size guarantee the final Ra?
No. Media, starting surface, substrate, equipment settings, exposure, and later operations influence the result. Approve a representative process and inspect the specified roughness under agreed measurement conditions. A media designation is an input, not the measured output.
Can an acceptable Ra replace the cosmetic master?
No. Roughness and visible appearance describe different acceptance characteristics. If both matter, specify both and use an approved reference under defined viewing conditions. Local scratches, patchiness, or handling damage can remain unacceptable even when a sampled roughness result passes.
Related process selection notes
“Will this be the last operation?” matters for the acceptance plan. Anodizing, plating, polishing, cleaning, or another downstream treatment can change the delivered surface. Agree whether a roughness or appearance check applies before that operation, after it, or at both stages for different reasons.
NASA/JSC’s anodizing process document, Revision D discusses preparation and requiring blasting in the drawing note when selected. It illustrates why a process sequence deserves an explicit instruction; it does not make that NASA document mandatory for an unrelated commercial order.
For purchasing, compare quotes on the same complete route: preparation, treatment, masking, cleaning, downstream finish, sample approval, and inspection. A quote for a visually similar exterior can omit the protected-surface work that controls assembly performance.
Internal links and next steps
Submit the model, drawing, material, quantity, visible-surface map, protected interfaces, final finish sequence, and any required roughness record. Include the approved reference and explain what it controls. Request confirmation of unresolved requirements before production begins.
Discuss the proposed treatment through bead blasting, coordinate starting surfaces with CNC machining, and review subsequent operations through surface finishing.
Request a quote with the finish map, masking boundaries, and inspection conditions attached. Make the accepted surface state clear enough for the buyer, processor, and inspector to reach the same decision.
FAQ
These questions address specification details that should be settled before sample approval.
Should all threads be blasted and then checked?
Decide that from the drawing and functional requirements before processing. Define protected surfaces, masking boundaries, cleanliness, and final thread acceptance. Do not assume that later inspection can reverse damage, contamination, or an unsuitable finish on a critical interface.
Is decorative bead blasting the same as controlled shot peening?
No. If controlled peening is required, specify its applicable process and verification requirements separately. A decorative matte finish or the use of spherical media alone does not establish that a controlled peening requirement has been met.