

Two finished dimensions can change when the same bore is coated on both opposing surfaces. That geometric fact matters before a buyer chooses between Type II and Type III anodizing. Start with the function and fit, then move through material review, coating selection, machining allowance, finishing, and final inspection as one controlled route.
What Type II and Type III change on the part
Select anodizing aluminum types by function, alloy, final dimensions, coating thickness, color, sealing, and required inspection. Type II and Type III are different coating choices, not complete drawing specifications. Establish the applicable standard and revision, agree the processing details, and verify the finished part rather than choosing hardcoat solely because it sounds more durable.
The Aluminum Anodizers Council reference guide distinguishes sulfuric-acid Type II and Type III hard coating. Review Type II when the required combination emphasizes suitable protection and appearance; investigate Type III for a specified hard-coating wear requirement. The actual alloy and service conditions still govern suitability.
First identify the limiting failure mode: wear, corrosion, cosmetic mismatch, interference, electrical isolation, or another stated requirement. Select evidence for that function. A thicker coating is not automatically a better choice if it complicates a fit, changes surface condition, or creates a conflict with another requirement.
Thickness growth and fits
Second, identify dimensions that apply after all finishing. Separate coating thickness from the amount that grows outward from the original surface. Review chemical preparation and any material removal as part of the route, not only the anodizing step.
Chem Processing’s buildup guidance explains penetration and outward buildup and gives a simplified planning relationship. Confirm the allowance with the selected processor for the specified alloy and coating. Do not apply a convenient rule to every feature without review.
For an explicitly hypothetical example, an outward growth allowance of 0.010 mm on each side of a bore would reduce its diameter by 0.020 mm. That is geometry, not a recommended coating thickness or a 6CProto tolerance. Work backward from the required finished bore and the agreed process allowance, including its variation.
Review threads, bearing fits, sealing lands, datum contacts, and sharp transitions. Decide whether masking, an adjusted machined dimension, or a separately approved operation is required. Inspect the functional relationship in the delivered condition; a pre-anodize measurement does not prove final fit.
Color and sealing notes
Third, resolve color and sealing together with the function. “Clear” describes an intended appearance or non-dyed condition, not an assurance that all alloys become visually identical. Specify the actual alloy and condition and retain the approved sample when appearance matters.
NASA/JSC PRC-5006 Revision D provides a concrete example of distinguishing non-dyed and dyed classes and specifying preparation, color, contact locations, and sealing. It is a particular organization’s process document; it is not automatically the governing requirement for commercial parts.
Sealing deserves an explicit decision because performance priorities can differ. Where wear, corrosion protection, color retention, or a subsequent treatment matters, obtain the appropriate engineering review. Avoid adopting a seal simply because another part used it. State permitted rack-contact locations and any no-contact cosmetic surfaces before processing.
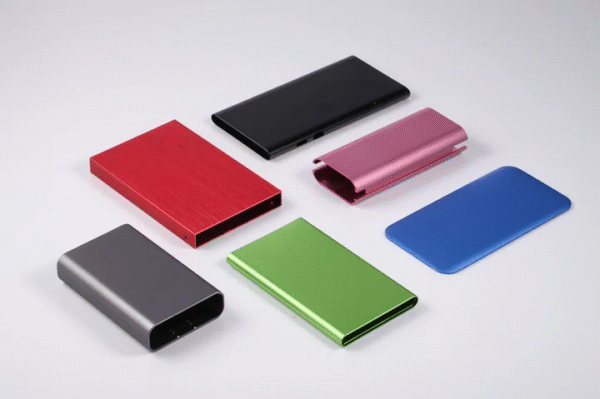
Table: selection by environment
Use this table to structure the review. It identifies candidate routes and evidence, rather than assigning universal performance levels or promising suitability for a named environment.
| Service priority | Candidate to investigate | Decision before release | Acceptance evidence |
|---|---|---|---|
| Visible protective finish | Appropriate Type II route | Alloy, preparation, color and sealing | Agreed appearance and coating checks |
| Repeated sliding or abrasion | Specified Type III route | Thickness, finish, seal condition and mating material | Applicable wear and dimensional evidence |
| Corrosive exposure | Application-specific coating system | Environment, seal, interfaces and test basis | Required corrosion evaluation |
| Electrical contact area | Defined masked or alternative interface | Contact location and protection strategy | Electrical and visual inspection as specified |
Specify the real environment, including cleaning agents, mating materials, moisture exposure, and mechanical contact where relevant. An unspecified “outdoor” label or a generic corrosion test result may omit the mechanism that controls your assembly’s performance.
Drawing callouts
Fourth, create a controlled finish note and a marked surface map. Include the governing document and revision, coating type and class where applicable, thickness and tolerance where required, color reference, seal condition, preparation, masking, rack-contact restrictions, final dimensions, and required inspection records. Avoid conflicting instructions in the model, drawing, and purchase order.
DLA’s MIL-PRF-8625 record identifies an active specification for non-architectural anodic coatings and its revision history. Use the actual controlled specification for contractual requirements. A public catalog record establishes scope and document identity, not that a supplier or batch complies.
Check the terminology: coating type, dyed class, architectural designations, and project cosmetic zones are not interchangeable numbering systems. Require the provider to resolve ambiguities before machining or finishing begins.
FAQ
These questions address specification details that should be settled before sample approval.
Type II or Type III?
Start with the required function. Review Type II for suitable decorative and protective requirements, and Type III where hard-coating wear performance is needed. Confirm alloy, thickness, sealing, geometry, and inspection. Neither label alone specifies the complete finish.
Does coating thickness equal outward growth?
No. Anodizing converts some substrate and builds outward. Use an agreed allowance for the actual process, including preparation, then inspect final dimensions. A simplified growth fraction is useful for planning but cannot replace a verified fit requirement.
Can hardcoat always be sealed?
Resolve sealing against the governing specification and intended duty. Corrosion protection, dye retention, wear behavior, and subsequent treatments can create different priorities. State the required condition explicitly rather than allowing the processor to infer it from the word hardcoat.
Is matching black color guaranteed across aluminum alloys?
No. Alloy, material condition, preparation, film thickness, dyeing, and sealing can affect appearance. Approve the relevant combination against an agreed reference and viewing method. Do not infer cosmetic equivalence from the common color name alone.
Related process selection notes
Finally, review the entire sequence with the machining and finishing teams. Confirm access, edge geometry, critical features, masking boundaries, and inspection timing. AAC’s design resources organize alloy, preparation, finishing, and specification topics that belong in that discussion.
Approve representative parts where color or tight interfaces create risk. If the proposed coating or preparation changes, reassess affected dimensions and appearance. Record nonconformities against a defined requirement and disposition them through the responsible engineering authority rather than accepting a general statement that the part is anodized.
Internal links and next steps
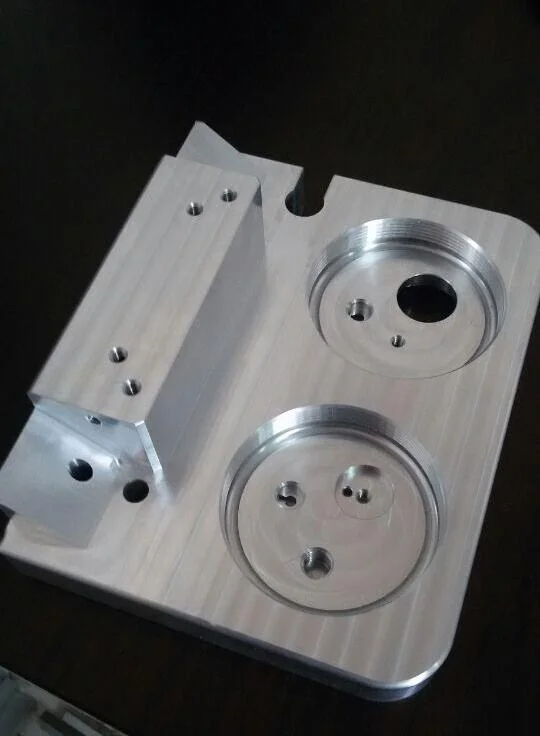
Send the model, drawing, quantity, material condition, service environment, critical final dimensions, color reference, and required records. Review the proposed anodizing route alongside the aluminum selection. Coordinate allowances with CNC machining and compare alternatives through surface finishing.
Request a quote with the anodize callout and final-fit requirements attached. Confirm the specific process and acceptance plan before order release.