

A hypothetical bracket survives a static pull test but deflects enough to misalign its assembly. Changing the drawing from 6061 to 7075 may address a strength question without resolving that deflection. The useful 6061 vs 7075 aluminum comparison starts with the failure mode, then follows its consequences through stock selection, machining, finishing, and inspection cost.
What each alloy is asked to do in machined parts
Compare 6061 vs 7075 aluminum against the actual failure mode, specified temper, stock form, environment, finish, and manufacturing route. Higher strength can justify 7075 for some load-limited parts, but it does not automatically solve deflection, fatigue, corrosion, or cost. Quote the complete accepted part rather than ranking alloys by strength alone.
For an ordinary mounting component, first determine whether 6061 meets the required load, interface, and exposure conditions. For a highly loaded bracket with a restricted envelope, evaluate whether a specified 7075 product offers a useful design margin. Both decisions require the actual material condition and geometry.
Kaiser’s 6061 sheet, coil, and plate data distinguishes tempers and properties. Its separate 7075 product data identifies a different alloy and material conditions. Use values applicable to the specified product and design basis; typical brochure properties are not universal minimum acceptance values.
Strength-to-weight vs crack and fatigue notes
Separate yielding from stiffness. Strength concerns the permitted stress before a specified failure or deformation criterion; elastic deflection also depends on elastic modulus and geometry. A stronger alloy does not allow every section to become thinner without an independent stiffness check. Review mounting constraints, contact, and load direction as part of that check.
Fatigue requires the load history, stress concentrations, surface condition, environment, and the selected material data. A tensile-strength comparison cannot establish the life of a notched bracket. Likewise, a crack-sensitive application needs an appropriate damage and inspection assessment rather than a generic statement that aerospace aluminum is suitable.
Consider corrosion and assembly requirements early. Hydro’s 6061 extrusion data discusses welding, corrosion, and temper effects for its products, including reduced strength in the welded region of T6 material. Treat that as a reason to assess the delivered assembly condition, not to transfer one product’s data to every aluminum part.
Machinability and tool wear differences
Ask the shop to compare the actual operations: roughing, finishing, drilling, tapping, deburring, and any repeated repositioning. An alloy that cuts well in one feature may still require careful chip evacuation in a deep pocket. Tool life, surface quality, and stability depend on the material condition and cutting arrangement together.
Hydro’s aluminum-machinability guide discusses chip formation and warns against extrapolating one alloy system’s behavior to another. It supports assessing production-like conditions rather than assigning a universal machining-speed advantage from the alloy number.
For the CNC milling review, identify thin floors, long tool reach, and cosmetic faces. Those features can make vibration, burr control, and workholding more consequential than a general machinability ranking. Request a feature-specific explanation if a quotation attributes a large change solely to switching alloys.
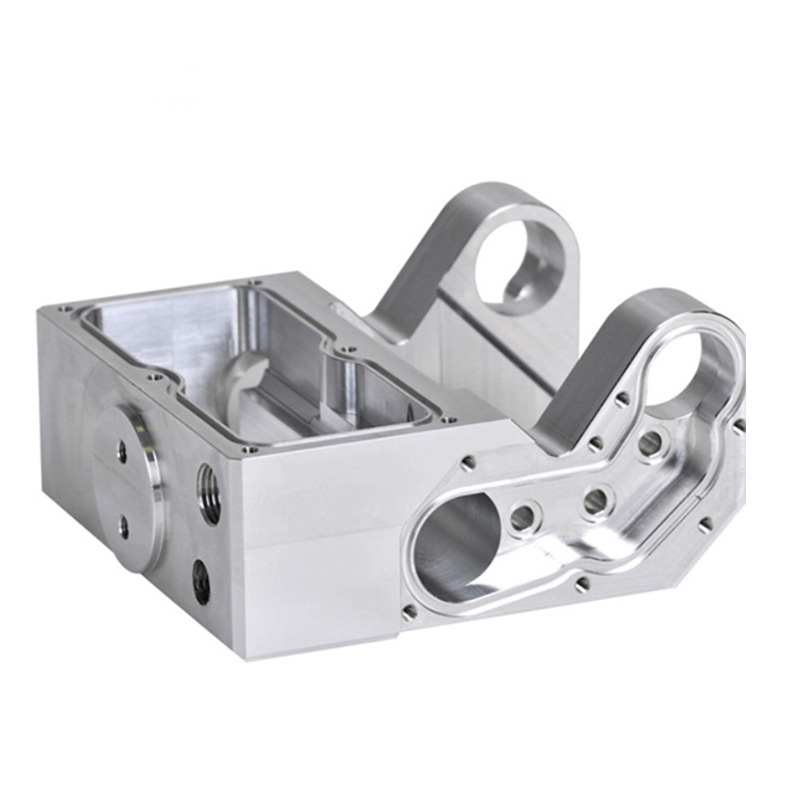
Table: selection criteria without invented prices
Separate stock cost from the route needed to produce an accepted part. In a hypothetical example, a 100 × 60 × 20 mm rectangular blank contains 120,000 mm³. If the modeled finished part contains 30,000 mm³, the removed volume is 90,000 mm³, or 75% of the blank. These are illustrative dimensions, not a quotation.
That volume calculation does not predict machining time: tool access, allowable engagement, finishing passes, setups, and handling still matter. It shows why starting-form choice deserves review alongside the alloy. Scrap recovery also cannot be assumed to cancel purchased-stock cost.
| Question | Evidence needed | Possible cost consequence |
|---|---|---|
| Does the envelope require greater strength? | Approved loads, material condition, design calculation | Different stock and documentation requirements |
| Is deflection limiting? | Geometry, supports, elastic analysis | Section or fixture changes rather than an alloy-only substitution |
| How much material is removed? | Stock dimensions and finished CAD volume | Purchased material, roughing, and stock-form trade-offs |
| What defines finish acceptance? | Coating, masking, color and dimensional criteria | Preparation, sample review and post-finish inspection |
Finish and anodizing interactions
Anodizing is a delivered-surface requirement, not merely a color choice. The Aluminum Anodizers Council’s specifying guide addresses alloy selection and coating designations. Define the intended function, surface preparation, coating requirement, masking, and appearance criteria together.
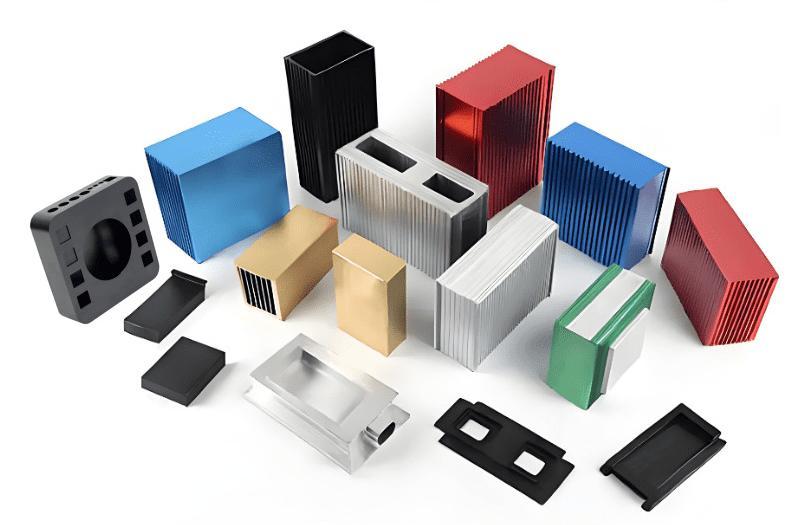
Do not assume two alloys will produce an identical dyed appearance from the same brief finish note. Where matching matters, approve representative samples and define viewing conditions. A photograph of colored components does not identify their alloy or establish achievable color uniformity on a new design.
Mark fits, threads, grounding areas, and other functional surfaces affected by the treatment. State whether their dimensions are accepted before or after finishing. When a material substitution is proposed, review both the structural assumptions and the finish approval rather than treating the coating as an unchanged downstream step.
RFQ callouts for temper
Put the full alloy and temper on the drawing and order, together with the required stock form and material specification. A request for aluminum 7075 leaves important processing and property assumptions unresolved. Identify any requirements for orientation, traceability, inspection, or supplied test documentation.
Use the aluminum materials discussion to confirm sourcing details, then align them with the CNC machining quotation. Ask the supplier to distinguish a conforming offer from any alternative proposed for cost, stock availability, or processing reasons.
For a thin or heavily pocketed part, request a review of stock condition, removal sequence, and final inspection state. Stress relief associated with a specified product condition does not promise zero distortion after machining. Record the approved material and process assumptions so that a later repeat order remains comparable.
FAQ
These questions address specification details that should be settled before sample approval.
Is 7075 automatically a better choice for a bracket?
No. It can be useful when the specified material condition addresses a strength-limited design, but the bracket also needs adequate stiffness, fatigue performance, corrosion suitability, and manufacturability. Determine the limiting failure mode and approve the actual alloy, temper, and stock form before changing the drawing.
Does a stronger alloy always allow a thinner wall?
No. A thinner wall also changes stiffness, local stability, machining behavior, and interface loading. Check the revised geometry against all design requirements. A tensile-strength comparison alone cannot establish that the redesigned part will maintain alignment or survive its operating load history.
Can a removed-volume calculation predict the machining price?
No. It identifies how much starting material is absent from the finished model, but it does not establish cutting time, setup work, tool access, finishing effort, or inspection. Use it to discuss stock and geometry alternatives, then compare complete quotations with matching acceptance requirements.
CTA
Send both the design requirement and the manufacturing definition: controlled CAD and drawing, load-related constraints, alloy and temper, stock restrictions, quantity, finish, critical interfaces, and required evidence. If 6061 and 7075 are both candidates, ask for separate quotations with their assumptions stated.
Compare the resulting offers through purchased stock, setups, machining, finishing, and inspection. Accept an alloy change only after the designer confirms its effect on the actual failure modes and the finished assembly.
Request a 6CProto material and DFM review for the complete aluminum part. Include the reason for considering 7075 so the response can address the feature or requirement that matters.