
Steel CNC Machining Services
Custom carbon, alloy, bearing, and tool-steel parts—with material condition, heat treatment, critical tolerances, and inspection reviewed as one manufacturing route.
Steel is specified by more than a grade name. AISI/SAE designation, stock form, supply condition, heat treatment, coating, and final inspection all affect performance. Send the drawing and service requirements; our engineers will review the route before quotation.
For an accurate RFQ, include CAD, a dimensioned drawing, quantity, grade and condition, target hardness, finish, critical features, and certificate requirements.
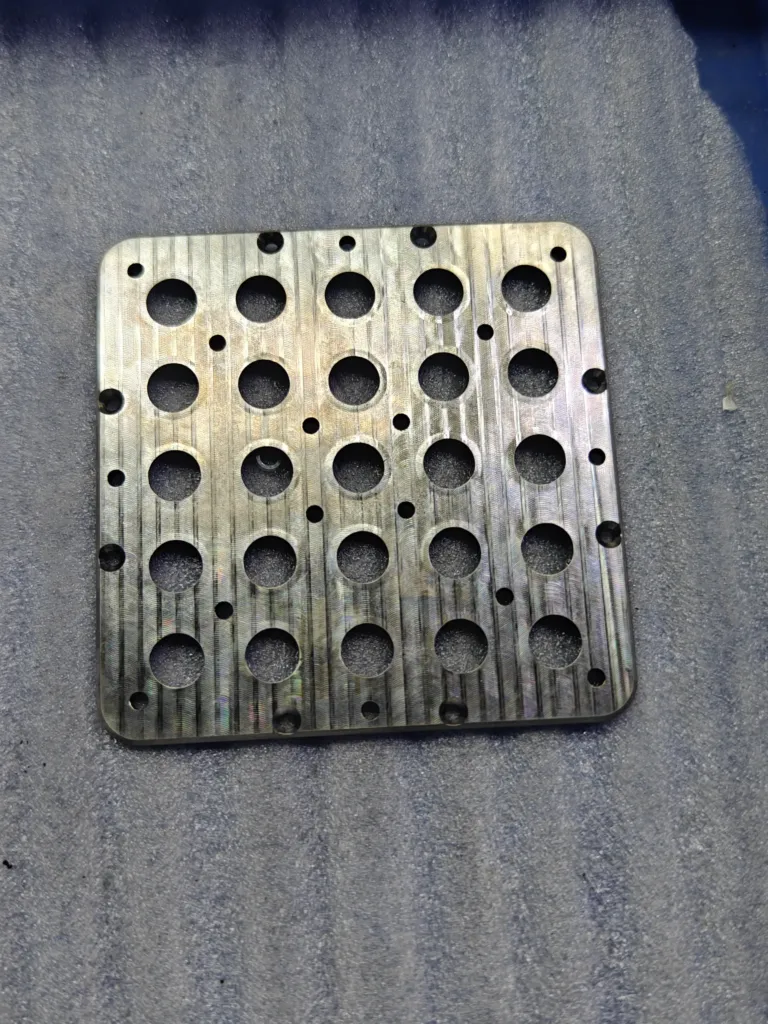
One prototype to repeat production
3-, 4-, 5-axis milling, turning & EDM
Typical CNC tolerance: ±0.02 mm
ISO 9001:2015 certified
*Selected features may reach ±0.01 mm after drawing review. Achievability depends on grade, hardness, geometry, size, process sequence, finish, and measurement method.
Select grade + condition together
Which Steel Fits the Load, Wear, and Process?
Start with the failure mode and manufacturing route—not a strength number copied from a generic table. Properties vary with section size, product form, cold work, and heat treatment. The exact specification and certificate are confirmed for each RFQ.
| Grade / family | Practical starting point | Specify before ordering |
|---|---|---|
| 1018 / 1020 Low-carbon steel | Welded brackets, pins, shafts, fixtures, and cost-sensitive parts with moderate loads. | Hot-rolled or cold-drawn condition, weld route, case hardening, coating, and stock certificate. |
| 1045 Medium-carbon steel | Shafts, gears, pins, and wear surfaces needing more strength than mild steel. | Supply condition, through- or induction-hardening plan, final hardness, and finish stock. |
| 4140 Cr-Mo alloy steel | Higher-load shafts, tooling, fixtures, and structural components needing strength and toughness. | Annealed versus prehardened, target hardness, weld restrictions, distortion allowance, and certification. |
| 52100 Bearing steel | Bearing races, rollers, wear parts, and precision surfaces requiring high hardness. | Annealed machining stock, heat treatment, retained finish allowance, grinding, and hardness verification. |
| P20 / H13 Mold & hot-work tool steel | Mold inserts, die components, and tooling exposed to pressure, wear, or thermal cycling. | Exact variant, prehard condition, polish requirement, heat treatment, EDM layer removal, and texture. |
| O1 / D1 Wear-resistant tool steel | Gauges, punches, dies, blades, and smaller wear components. | Hardness range, dimensional change after heat treatment, datum retention, EDM, and final grinding. |
1018 / 1020 Low-Carbon Steel
An economical choice where weldability, formability, and straightforward machining matter more than high core strength. Cold-drawn stock may improve dimensional consistency and surface condition, but its properties are not interchangeable with hot-rolled stock.
RFQ decision: state product form and condition, then identify any welded or case-hardened areas.
1045 Medium-Carbon Steel
Useful for shafts, pins, gears, and machine elements that need higher strength or a hardened wear surface. The machining allowance must reflect whether the part is supplied normalized, quenched and tempered, or induction hardened after rough machining.
RFQ decision: define the required hardness, hardened depth where relevant, and features to finish after treatment.
4140 Alloy Steel
Balances strength, toughness, and machinability for loaded components. “4140” alone is incomplete: prehardened stock can avoid a later heat-treatment cycle, while annealed stock followed by hardening may need distortion allowance and post-treatment finishing.
RFQ decision: call out annealed or prehard stock, final hardness, and whether welding is involved.
52100 Bearing Steel
Selected for high hardness, rolling-contact fatigue, and wear resistance. Critical tracks, bores, and faces are commonly planned with rough machining, heat treatment, and a controlled finishing operation rather than cut directly to final size before hardening.
RFQ decision: identify contact surfaces, final roughness, hardness, grinding stock, and inspection method.
P20 / H13 Tool Steels
P20 is commonly considered for prehardened mold components; H13 is a hot-work grade for tooling exposed to heat and thermal cycling. Grade variants and treatment histories matter to polish, weld repair, toughness, and dimensional stability.
RFQ decision: state the exact grade/variant, hardness, polish or texture area, and operating temperature.
O1 / D1 Tool Steels
Wear-resistant grades for gauges, punches, dies, and tooling. Their value appears after the specified heat treatment, so datum transfer, distortion control, decarburization protection, and finish machining belong in the process plan.
RFQ decision: define final hardness, heat-treatment standard, dimensional acceptance after treatment, and grinding needs.
6CProto publicly lists 1018, 1020, 1045, A36, 4140, 5140, P20, H13, O1, D1, and 52100 among its machining materials. Grade chemistry is governed by the ordered standard; mechanical properties depend on condition and heat treatment. See 6CProto’s 1018 vs 4140 vs 4340 engineering guide, SAE J403 for carbon-steel chemistry, and ASTM A681 for alloy tool steels. Final acceptance follows the drawing and purchase specification.
Field-proven process planning
Machine the Part Around Heat Treatment—not in Isolation
Steel parts often move, scale, decarburize, or change hardness during treatment. A reliable route assigns the datums, allowances, and inspection points before the first setup.
01
Confirm material
Verify grade, stock form, condition, mill certificate, section size, and whether customer approval is needed for any substitute.
02
Rough machine
Establish stable datums, remove bulk material, leave appropriate finish stock, and avoid locking residual stress into thin or asymmetric geometry.
03
Heat treat & protect
Control hardness, case depth where specified, distortion risk, decarburization, protected threads, and test-coupon or certificate requirements.
04
Finish & verify
Finish-machine, grind, or EDM the critical features; then inspect final dimensions, geometry, roughness, and hardness after the last process that can change them.
Turning & turn-mill
For shafts, pins, sleeves, rollers, bearing seats, grooves, and threaded components. The setup plan controls concentricity, runout, and datum continuity between diameters and cross features.
3-, 4-, and 5-axis milling
For brackets, housings, tool inserts, wear plates, and multi-face parts. Fewer datum transfers can improve feature relationships, but hard material and long-reach tools still require conservative process planning.
EDM after hardening
Wire or sinker EDM can create profiles, narrow slots, and internal details in conductive hardened steel with low cutting force. Recast layer, overburn, flushing, and final surface integrity must be defined.
Shop-floor risks we review
- Hardness variation that changes tool wear and size stability
- Heat-treatment distortion on long, thin, or asymmetric parts
- Interrupted cuts, scale, and stock skin on forged or flame-cut blanks
- Workholding marks and spring-back on slender components
- Threads, bores, and sealing faces affected by coating thickness
Drawing information that prevents rework
- Material standard, grade, condition, and permitted substitutions
- Heat treatment, hardness range, case depth, and test method
- Final datums, critical GD&T, fits, and surface roughness
- Features to finish after heat treatment or coating
- MTR, heat-treatment certificate, FAI, CMM, or hardness report
Published project record
25 High-Strength Steel Wear Parts Before Production Tooling
In a published 6CProto low-volume project, an industrial machinery customer needed a functional pre-production batch of redesigned undercarriage wear components—including track rollers, carrier rollers, and sprockets—before committing to high-cost production tooling.
Challenge
Test the real load path
Cosmetic prototypes could not reproduce the mechanical loads or dimensional behavior needed for field and stress testing. The customer also needed documented material and first-article results.
Manufacturing route
Machine a 25-piece steel batch
6CProto used multi-axis CNC machining from certified high-tensile steel stock and supplied material certificates plus first article inspection records for the pre-production run.
Result
Find the issue before tooling
Mechanical testing exposed an internal stress-concentration point. The engineering team revised the CAD and signed off the corrected design before committing to production tooling.
This 25-piece validation run combined certified high-tensile steel, first-article inspection, material traceability, and test-led design refinement. It gave the engineering team production-relevant evidence before committing to tooling.
Protect the surface without losing the fit
Heat Treatment & Finishes for Steel Parts
Finish selection follows corrosion, wear, appearance, and assembly. Coating thickness and thermal history are part of the tolerance stack—not an afterthought.
Quench, temper & normalize
Used to establish strength, toughness, or a machining condition. State the required final hardness or mechanical property and identify features to complete after treatment.
Carburizing & nitriding
For a hard wear-resistant case with a tougher core. Specify case-depth definition, hardness, masked areas, compound-layer requirements where applicable, and post-treatment finishing.
Black oxide & phosphate
Thin conversion finishes for appearance, light corrosion protection, or oil retention. These are not substitutes for a coating system in aggressive outdoor or marine exposure.
Zinc, nickel & chrome plating
Used for corrosion, wear, or appearance after process review. Call out coating system and thickness; mask precision bores, threads, grounding points, and fatigue-critical surfaces as required.
Powder coat & paint
Practical for brackets, housings, and fabricated components. Define color, gloss, pretreatment, film thickness, and no-coat zones around fits, threads, seals, and electrical contacts.
Grinding, polishing & blasting
Grinding controls size and finish after hardening; polishing supports mold or sealing surfaces; blasting cleans or textures noncritical areas. Mark every functional surface on the drawing.
6CProto lists as-machined, zinc, nickel and chrome plating, powder coating, painting, black oxide, hot-dip galvanizing, and heat treatment for steel. Availability and compliance are confirmed for the exact grade, geometry, destination, and application. See surface finishing options.
Evidence at the point of acceptance
Material, Hardness & Dimensional Control
Inspection should follow the feature through the process. If heat treatment or coating can change a dimension, final acceptance happens after that operation—not before it.
Documentation available by request
- Material test report / mill certificate and heat-lot traceability
- Heat-treatment or coating certificate where applicable
- First article inspection and dimensional report
- CMM, gauge, surface roughness, or hardness results for agreed characteristics
- Revision-controlled drawing and inspection record for repeat orders
Critical checks for steel parts
- Final hardness on the specified scale and test location
- Case depth or surface treatment where the drawing requires it
- Runout, position, flatness, and profile from the functional datums
- Bores, bearing seats, sealing lands, threads, and assembly interfaces
- Coating coverage, masking, edge condition, and visual acceptance
Reduce risk and total part cost
Steel Part DFM & RFQ Checklist
Tighten only functional features
Apply close tolerances and fine roughness to fits, seals, bearing seats, and datum relationships that control function. Keep general dimensions at a practical standard to reduce cycle and inspection time.
Plan heat-treatment allowance
Long shafts, thin webs, deep pockets, and asymmetric removal can move during stress relief or hardening. Identify which features may be rough-machined first and which require finishing afterward.
Match geometry to tool access
Use realistic internal radii, avoid unnecessarily deep narrow pockets, provide runout for threads and grinding wheels, and allow workholding surfaces where the function permits.
Control coating interfaces
Mark no-coat areas, masking limits, thread treatment, and whether final dimensions apply before or after coating. Include coating thickness in fit and electrical-contact decisions.
Define the load and failure risk
Tell us whether yield, fatigue, impact, wear, temperature, corrosion, or weldability drives the design. The most expensive alloy is not automatically the safest route.
Send a complete RFQ
Upload STEP/IGES and a dimensioned PDF with grade, condition, quantity, heat treatment, finish, critical tolerances, certificates, and target date. You can also email projects@6cproto.com.
A direct path from drawing to production
How Your Steel RFQ Moves Through 6CProto
The inquiry path is designed to surface material and process risks before they become rework. Every step stays tied to the same drawing revision and acceptance criteria.
01
Upload files
Send CAD, drawing, grade/condition, quantity, finish, certificates, application notes, and target schedule.
02
Engineering review
We check material availability, heat-treatment sequence, tool access, tolerance stack, coating, and inspection needs.
03
Quote & DFM
You receive the proposed route, lead time, price, and any questions or DFM changes that need approval.
04
Produce & verify
After approval, parts are machined, treated, finished, inspected, documented, and prepared for shipment.
Engineer-reviewed RFQs
A person reviews the grade, condition, heat treatment, and drawing instead of assuming a generic material route from the 3D model alone.
Prototype through repeat orders
Critical features, approved substitutions, inspection points, and process lessons can be carried from the first part into repeat production.
Multiple machining routes
Turning, 3- to 5-axis milling, EDM, grinding, heat treatment, and finishing can be planned as one controlled sequence around the part.
Quality to the agreed drawing
6CProto operates an ISO 9001:2015 certified quality system. Request MTRs, FAI, dimensional reports, CMM, or hardness records with the quote.
Frequently asked questions
Steel CNC Machining FAQs
Ready for an engineering review?
Get a Steel Machining Quote
Share the drawing and what the component must survive. 6CProto will review grade, condition, stock, heat treatment, machining, finish, inspection, quantity, and lead time as one route.
Files and project information are handled confidentially. Ask us about an NDA if your project requires one.
Steel Alloy 4140 — CNC machining
AISI 4140 Alloy Steel is a medium-carbon chromium-molybdenum steel with a carbon content of about 0.38–0.43%. It offers an excellent combination of strength, toughness, wear resistance, and machinability. When heat-treated, it provides outstanding mechanical properties, making it widely used in gears, crankshafts, connecting rods, bolts, and critical components in the oil and gas industry.
Low Carbon Steel — CNC machining
Low carbon steel (with carbon content not exceeding 0.25%) is one of the most commonly used types of steel in both industry and daily life, thanks to its excellent plasticity, weldability, and low cost. It is widely applied in components such as pistons, screws, and drive shafts. However, due to its limited strength, it usually requires post-treatment.