
Aluminum CNC Machining Services

Custom aluminum prototypes and production parts, machined to your drawing and reviewed by an engineer before quoting.

6CProto combines 3-, 4-, and 5-axis CNC milling with CNC turning, surface finishing, and dimensional inspection. Tell us the alloy, critical features, quantity, and finish you need; we will recommend a practical manufacturing route.

Send your CAD model and, where available, a 2D drawing. 6CProto states that project files are handled confidentially and can sign an NDA.
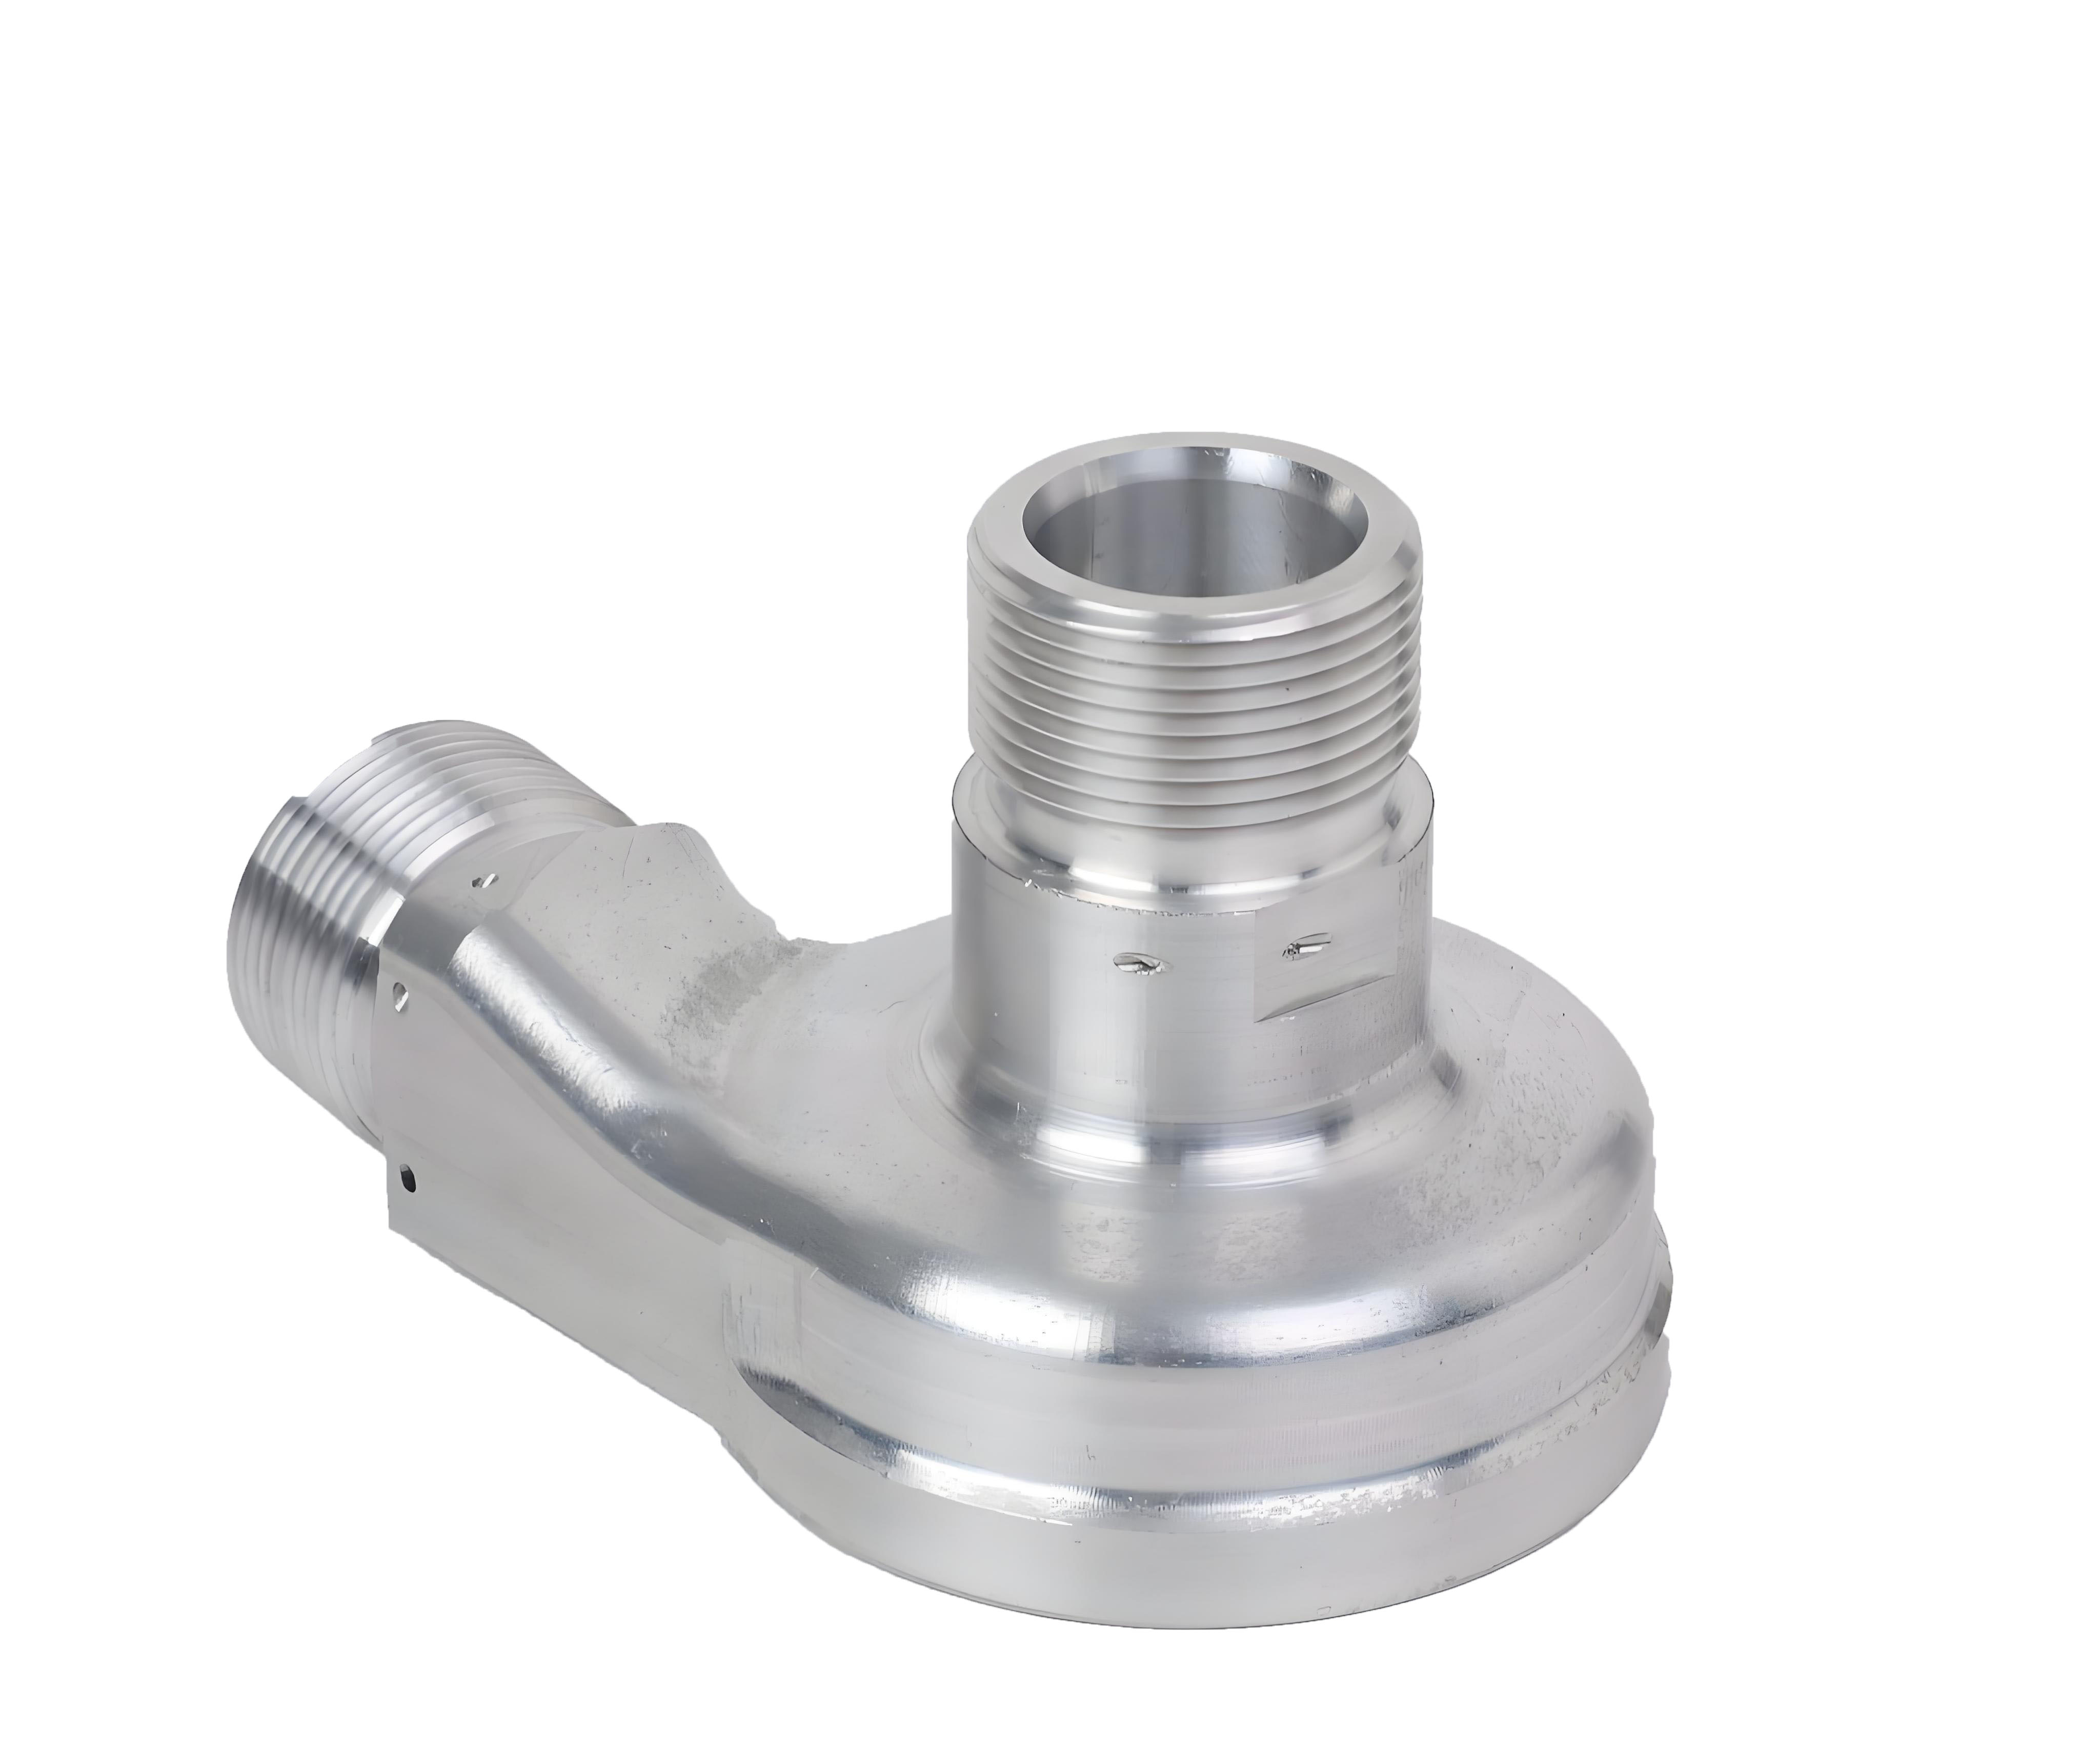
Custom CNC machined aluminum component produced by 6CProto

From one prototype to repeat orders

3-, 4-, and 5-axis milling plus turning

Typical CNC tolerance: ±0.02 mm*

ISO 9001:2015 certified

*Selected features may reach ±0.01 mm after drawing review. Achievability depends on geometry, material, size, finish, and inspection method.

Material selection

Aluminum Alloys and Tempers for Your RFQ

Choose by load, corrosion exposure, appearance, joining method, stock form, and machining route. The temper matters as much as the alloy: a drawing that specifies 6061-T651, for example, should not be quoted as unspecified 6061. We confirm the requested alloy, temper, size, product form, and certificate availability before ordering material.

Alloy and temper Start here when you need Typical starting stock and route
6061-T6 / T651 A versatile machined part; consider stress-relieved stock for extensive material removal. Plate or bar; CNC milling or turning.
7075-T6 / T651 Higher strength and low weight in a machined component. Plate or bar; CNC milling or turning.
6063-T5 / T6 An extruded profile with a visible, often anodized surface. Extrusion, then local CNC machining.
5052-H32 / H34 Corrosion-resistant sheet parts with different forming requirements. Sheet or plate; forming and local machining.
6082-T6 / T651 A structural 6xxx alloy, often specified on European drawings. Certified plate or bar; CNC machining.
2024-T3 / T351 Strength-focused parts where the specified aerospace alloy is required. Sheet or plate as specified; CNC machining.
5083-H112 A welded or machined part exposed to a demanding corrosive environment. Certified plate or bar; fabrication and machining.
3003-H14 A formed cover, panel, or other moderate-strength sheet part. Sheet; cutting and forming, with local machining.

6061 Aluminum: T6 and T651

A flexible choice for CNC housings, brackets, fixtures, and general structural components.

6061-T6

Solution heat-treated and artificially aged. Specify it when the drawing calls for standard T6 properties and the part geometry does not require stress-relieved starting stock.

6061-T651

Solution heat-treated, stress relieved by controlled stretching, and artificially aged. Consider certified T651 plate for large pockets, thin walls, or significant material removal where distortion needs closer control.

Route: plate or bar machining. For extruded stock, the stress-relieved designation may be T6511 rather than T651; confirm the mill certificate.

7075 Aluminum: T6 and T651

For strength-driven, weight-sensitive parts when the extra material cost and corrosion considerations are justified.

7075-T6

Solution heat-treated and artificially aged for high strength. Use only after checking the required corrosion protection and the product specification.

7075-T651

A stretched, stress-relieved T6 condition. It can be useful when machining a highly pocketed part from plate, although fixturing and cutting strategy still affect final distortion.

Route: certified plate or bar and CNC machining. State the exact temper and required standard on the drawing.

6063 Aluminum: T5 and T6

Well suited to extruded profiles and visible parts where surface appearance and anodizing response matter.

6063-T5

Cooled from the elevated-temperature shaping process, then artificially aged. A common choice for extruded trim, frames, and profile-based housings.

6063-T6

Separately solution heat-treated, then artificially aged. Consider it when the specified profile needs the T6 mechanical-property limits; check the wall thickness and mill data.

Route: extrusion with secondary CNC machining of mounting faces, holes, or threads.

5052 Aluminum: H32 and H34

A corrosion-resistant, non-heat-treatable alloy for formed covers, panels, and enclosures.

5052-H32

Strain-hardened and stabilized to the quarter-hard condition. Start here when bends and forming are more demanding.

5052-H34

Strain-hardened and stabilized to the half-hard condition. It generally provides higher strength than H32, with less forming allowance; verify the bend design against the chosen thickness.

Route: sheet metal fabrication or plate machining where the design requires it.

6082 Aluminum: T6 and T651

A 6 structural alloy often encountered on European drawings for brackets, frames, and machined load-bearing parts.

6082-T6

Solution heat-treated and artificially aged. A practical starting point when the drawing specifies 6082 strength and a T6 product form.

6082-T651

Solution heat-treated, stress relieved by controlled stretching, and artificially aged. Request certified T651 stock when large plate parts need substantial machining and tighter distortion control.

Route: confirm plate or bar size and certificate. Stress-relieved extrusions may carry T6511, so do not substitute that designation without drawing approval.

2024 Aluminum: T3 and T351

A strength-focused alloy used where the specified material properties outweigh its more demanding corrosion and finishing requirements.

2024-T3

Solution heat-treated, cold worked, and naturally aged. Often specified for sheet parts; confirm thickness and the applicable material standard.

2024-T351

Solution heat-treated, stress relieved by controlled stretching, and naturally aged. Often specified for plate machined into pockets or thin sections.

Route: certified sheet or plate according to the drawing. Review protective finish and corrosion exposure with the design team.

5083 Aluminum: H112

A non-heat-treatable Al-Mg alloy used for parts needing good corrosion resistance and weldability, including marine-related work.

5083-H112

A condition that can result from hot working or limited cold working, with mechanical-property limits set by the applicable product standard. Check the certificate, thickness, and any marine or class approval required by the project.

Route: certified plate or bar, fabricated and locally CNC machined as required.

3003 Aluminum: H14

An economical, corrosion-resistant alloy for panels and light-duty formed components where high structural strength is not the priority.

3003-H14

Strain-hardened to the half-hard condition. Useful for cut and formed covers, trays, and simple enclosures; review bend radius and cosmetic requirements.

Route: sheet cutting and forming, with local CNC operations if a feature requires them.

Need help choosing? Send the drawing, load, service environment, target finish, quantity, and preferred material form. We can compare a machined plate, bar, extrusion, or formed sheet route before quoting.

Material comparisons on this page are intended to support early selection. Your approved drawing and specification determine the final alloy, temper, product form, and thickness. If you are unsure what to specify, send 6CProto your CAD file and application requirements; our engineers can review available stock, certification needs, and a suitable machining route before quoting.

Read the drawing correctly

What Do T6, T651, T5, H32, H34, T3 and T351 Mean?

A temper describes how the alloy reached its specified condition. It is part of the material callout, not an optional suffix. The comparison below explains the common decision behind each pair.

Temper comparison Aluminum alloy Processing difference Why it matters for your part
T6 vs T651 6061
7075
6082
T6 is solution heat-treated and artificially aged. T651 adds controlled stretching to relieve residual stress. T651 can reduce distortion risk when removing substantial stock from plate. It does not guarantee a warp-free part. Confirm the stock form: an extrusion may be marked T6511.
T5 vs T6 6063 T5 is cooled from elevated-temperature shaping and artificially aged. T6 has a separate solution heat treatment before artificial aging. The certified strength limits can differ; T6 often has higher minimum strength for a comparable 6063 extrusion. Check profile wall thickness and actual mill data rather than assuming interchangeability.
H32 vs H34 5052 Both are strain-hardened and stabilized. H32 is quarter-hard; H34 is half-hard. H34 generally offers higher strength, while H32 usually allows easier bending. These are work-hardening states, not T-series heat treatments.
T3 vs T351 2024 T3 is solution heat-treated, cold worked, and naturally aged. T351 includes controlled stretch stress relief before natural aging. T351 is often specified for plate to help control residual-stress movement during machining. Confirm the available form and certificate rather than treating T3 sheet and T351 plate as direct substitutes.

Temper is part of the material callout and can affect certified properties and how a part behaves during machining. For an accurate quote, share the alloy, temper, stock form, thickness, and applicable standard shown on your drawing. 6CProto can review stock availability and machining considerations; any material substitution should be approved by your engineering team before production.


From CAD to finished part

Aluminum Machining Capabilities

Choose a route based on the part geometry. Our team reviews tool access, fixturing, critical dimensions, finish, and inspection requirements before confirming a process and lead time.

3- and 4-Axis Milling

For plates, brackets, pockets, mounting patterns, and multi-face features that can be machined efficiently from stock.

5-Axis Milling

For complex angles, curved surfaces, and access to several sides of a part with fewer setups when the geometry justifies it.

CNC Turning

For round aluminum parts such as sleeves, adapters, spacers, and components with concentric or threaded features.

Tolerances, volume, and timing

6CProto’s published CNC guidance lists ±0.02 mm as a typical achievable tolerance and ±0.01 mm for selected features. Tight dimensions should be identified on the drawing so we can assess the feature, datum scheme, material, finish, and inspection plan.

We accept one-off prototypes as well as low-volume and repeat production. Quotations are typically returned within 24 hours after receiving sufficient design information. Manufacturing lead time is confirmed with the quote because part complexity, quantity, and finishing change the schedule.

What to send for an accurate quote

  • 3D CAD file, preferably STEP or IGES, plus a 2D PDF drawing when available
  • Alloy and temper, or the performance requirements if undecided
  • Quantity now and expected repeat volume
  • Critical dimensions, datums, threads, and inspection requirements
  • Finish, cosmetic faces, color reference, and delivery location

Appearance and protection

Finishing Options for Aluminum Parts

Specify the intended function and appearance, then identify sealing faces, bores, threads, and other dimensions that must be evaluated after finishing.

As Machined

Machined surface with edges deburred. A useful starting point for functional prototypes and non-cosmetic internal parts.

Bead Blasting

A uniform matte texture for visible faces. State which areas should be blasted and whether a reference sample is required.

Anodizing

Clear or colored finishes for appearance and surface protection. Specify color, cosmetic faces, masking, and any post-finish dimensions.

Chemical Conversion Coating

An option to discuss when corrosion protection and downstream electrical or coating requirements matter. Confirm the exact specification during quoting.

Polishing and Brushing

For a controlled visual texture on accessible surfaces. Complex pockets and corners may limit the achievable appearance.

Finish Review

We can coordinate machining and finishing in one RFQ, so the process order and inspection points are agreed before production.

Finish availability and final appearance depend on alloy, temper, geometry, and the written specification. For additional background, read the 6CProto aluminum anodizing guide.

Inspection and traceability

Quality Checks Built Around Your Drawing

Critical fits should be identified before machining, not discovered during final inspection. 6CProto’s published quality process includes incoming material checks, first-article review, in-process checks, and final inspection.

Its inspection resources include coordinate measuring machines, optical measurement, surface roughness testing, and coating-thickness measurement. Material certificates, dimensional reports, and first-article reports can be requested for the project.

Tell us which dimensions or standards require documented evidence. We will confirm the applicable inspection scope in the quote.

When tolerance is critical, define:

  • The functional dimension and its datum
  • Whether acceptance is before or after anodizing
  • Required material certificate and inspection report
  • Any first-article or batch documentation

A real 6CProto project

A Smart Lock Panel With a Controlled Cosmetic Edge
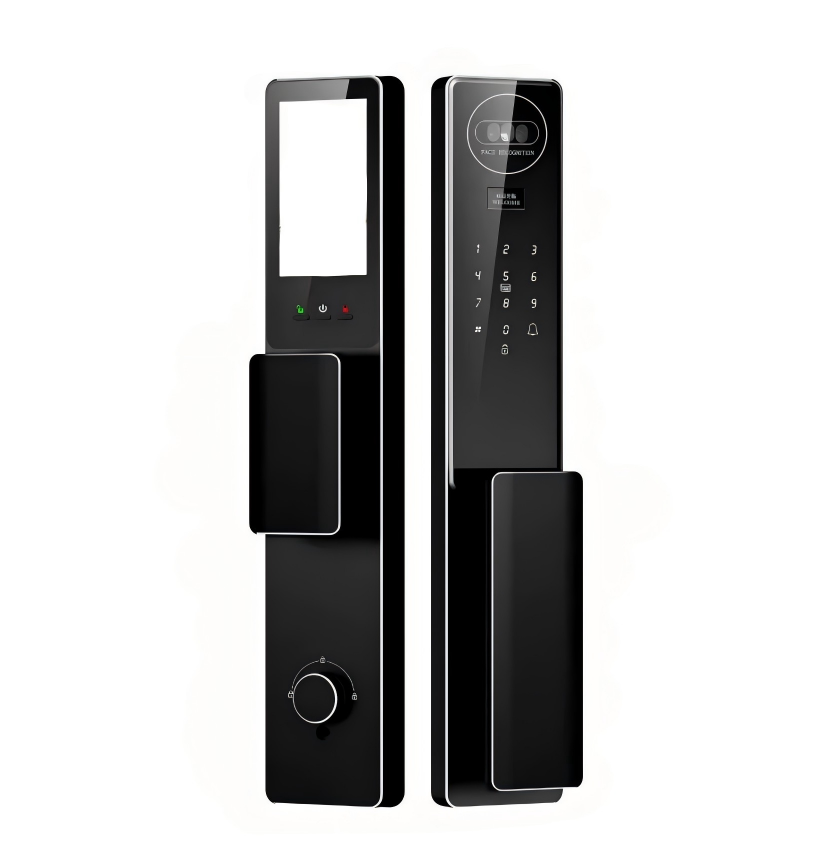
Aluminum smart lock panel with anodized face and bright chamfered edge manufactured by 6CProto

6CProto’s published smart lock panel project.

The customer needed a panel with a consistent bright chamfer around a finished face. Early trials showed variation in the width of that edge. 6CProto revised the fixture and finishing process, then used higher-speed machining and revised cooling to achieve the desired appearance.

This project shows why a cosmetic drawing should mark the visible face, edge width, finish boundary, and acceptance criteria. Those details affect process planning as much as the alloy choice.

Engineering guidance

How to Make an Aluminum Part Easier to Quote and Machine

Mark only critical tolerances

Use tighter limits where function requires them. Applying the same tight tolerance everywhere may add machining and inspection time without improving the assembly.

Review thin walls and deep pockets

Wall height, clamping, cutter reach, and stock stress can affect part stability. Ask for DFM feedback before freezing these features.

Choose the right starting stock

A solid billet, turned bar, extrusion, or sheet blank can lead to very different waste, tooling, and unit cost. Share expected repeat volume.

Aluminum CNC Machining FAQs

Start with the required load, weight, environment, finish, and budget. 6061-T6 is a practical general-purpose starting point; 7075-T6 is worth considering when higher strength is needed. Send the application and drawing for a project-specific recommendation.

No. Controlled stretching reduces residual stress in certified T651 stock, but part geometry, material removal, workholding, and machining sequence still affect movement. Mark flatness and critical fits on the drawing so we can plan machining and inspection.

Do not assume so. T5 and T6, H32 and H34, and T3 and T351 can have different certified properties or product forms. Ask for an engineering review and drawing approval before changing the specified material.

6CProto lists ±0.02 mm as a typical CNC capability and ±0.01 mm for selected features. We confirm any critical tolerance after reviewing feature size, geometry, datum scheme, material, finish, and inspection method.

Yes. 6CProto offers anodizing for aluminum. Include the desired color, cosmetic faces, areas to mask, and any dimensions that must be checked after finishing so these requirements are included in the quote.

6CProto accepts projects starting from one part and also supports repeat production. Pricing and production timing depend on part geometry, alloy, finish, and quantity.

6CProto states that an engineer-reviewed CNC quote is typically issued within 24 hours after sufficient design information is received. The production lead time is confirmed separately with the quotation.

Yes. State the required material certificate, dimensional report, first-article report, or other acceptance documents in your RFQ. We will confirm their availability and scope before production.

Start your aluminum project

Send Your Drawing. Get a Practical Manufacturing Answer.

Send your model, quantity, alloy preference, finish, and critical requirements through the quote page or by email. Our team will review the process, flag key DFM questions, and provide a quote with an estimated lead time.