

Explore Vacuum, Urethane & Metal Casting Guides
A longer-lived mold can still be the wrong purchase if its last castings no longer fit. For vacuum casting shrinkage, the useful buying question is how long a controlled tool can keep the specified features acceptable. A quoted pour count answers only part of that question.
Why vacuum casting shrink is a stack of resin + tool change
Vacuum casting shrinkage cannot be controlled by mold replacement alone. Separate the master-to-tool error, resin cure contraction, and changes during tool use. Establish a conditioned first-article baseline, monitor critical features by mold identity and casting sequence, and replace or correct the tool when the agreed acceptance margin is no longer reliable.
For procurement, the important comparison is between a stable offset and a changing process. An offset present from the first casting may require a compensation review. Dimensions that progressively move during a run call for investigation of tool condition, processing, or inspection. Paying for another mold without identifying the pattern can reproduce the same problem.
Specify the deliverable as accepted parts with traceable inspection, rather than a promised number of pours. The 6CProto urethane casting service is the relevant process route; the commercial review should establish how tool replacement and dimensional acceptance will be handled for the actual geometry.
How silicone mold age shows up as dimensional drift
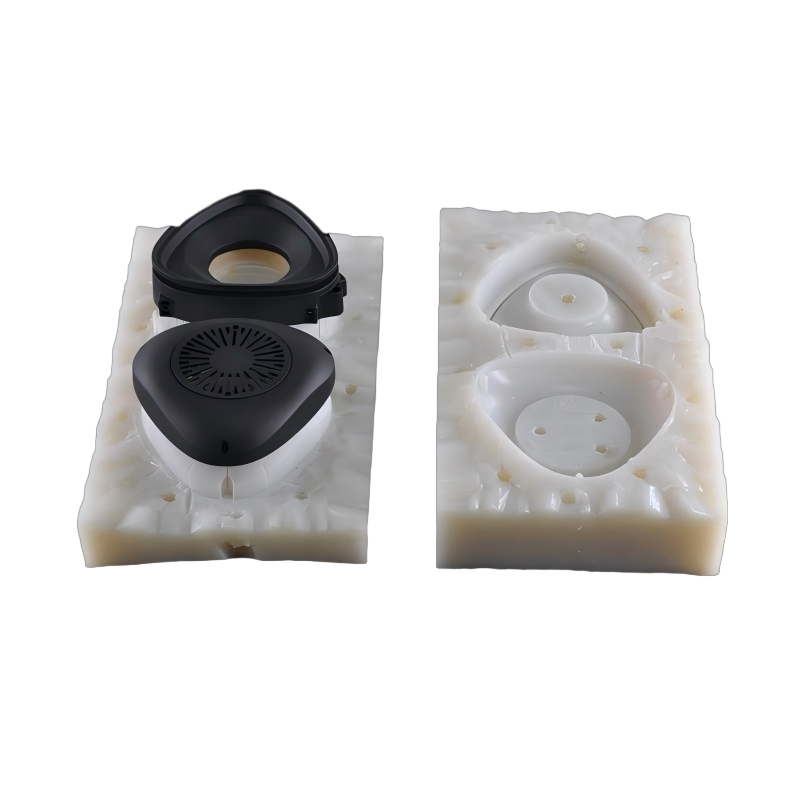
A mold can remain physically usable after a critical dimension has become unreliable. Torn edges and damaged vents are visible, but gradual changes in cavity geometry, support, or closure can appear first as changing part measurements. Calendar age, storage conditions, and casting exposure should therefore be recorded separately from the number of accepted pieces.
Smooth-On’s silicone comparison distinguishes storage life from production life and discusses time-dependent shrinkage. Those are material-specific considerations, not a purchase-order guarantee of tool life. A mold stored between two releases needs a renewed dimensional check even if its casting count has barely changed.
Read the pattern of errors. Similar movement in several spans suggests a different investigation from a single damaged latch feature. A closure mismatch may affect the parting-line region while a resin or conditioning change affects more of the part. Keep photographs and dimensional results connected to individual tools so that these differences remain visible.
What first-article records should capture
The first article must establish both conformity and the conditions under which conformity was measured. Record the drawing revision, master identity, mold identity, resin designation and lot, casting sequence, cure record, and inspection date. Link the measurements to marked drawing characteristics rather than an unlabeled spreadsheet of lengths.
Include the datum setup, support condition, instrument, and elapsed time after the specified processing steps. NIST’s dimensional metrology FAQ explains the standard reference temperature of 20 °C. Temperature control matters when comparing measurements taken at different points in production; it is not evidence that every observed difference comes from mold shrinkage.
Preserve a reference sample where practical, but do not rely on it as the only dimensional standard. Reference parts can also change or be damaged. For a rapid prototyping program, make clear whether first-article approval authorizes appearance samples, assembly trials, or parts accepted to the complete drawing. These approvals carry different obligations.
When to re-tool vs re-quote a soft tool
Re-tool when the current mold cannot reliably deliver the agreed features under a controlled process. Re-quote when the requested output has changed: tighter limits, additional inspection, a new resin, or more accepted pieces may change the manufacturing work. The supplier should show which condition applies instead of using tool life as a catch-all explanation.
A simple margin calculation helps frame the conversation. In a hypothetical case, a feature has limits of 49.80–50.20 mm and its latest reading is 50.12 mm. Its upper margin is 0.08 mm. If a buyer-selected decision allowance for measurement uncertainty and observed variation totals 0.06 mm, only 0.02 mm remains before that internal trigger. These are illustrative inputs, not validated control limits or a prediction of remaining pours.
Use actual repeated measurements before setting a trigger. The appropriate guard band depends on measurement uncertainty, process behavior, and the consequence of accepting a nonconforming feature. A straight-line extrapolation from two readings is too weak to establish a dependable retirement count.
Table: process controls that reduce drift
Useful controls make different causes distinguishable. They do not merely add inspection after the source of variation has been lost. Agree which records the supplier will retain and which will accompany the shipment, then connect each control to a specific failure response.
Material instructions remain product-specific. Smooth-Sil 950 processing and storage instructions discuss mold handling and release practices. Use the selected rubber’s own instructions to define handling, rather than applying another product’s cure or cleaning procedure.
| Control | What it helps distinguish | Record | Response to a change |
|---|---|---|---|
| Consistent mold closure and support | Setup error versus cavity change | Fixture and closure method | Restore setup and remeasure |
| Fixed resin and cure specification | Material change versus tool wear | Lot and cure record | Review substitution or process deviation |
| Common inspection condition | Measurement variation versus actual movement | Temperature, support, elapsed time | Repeat with the approved method |
| Tool-specific casting sequence | One deteriorating cavity versus batch-wide change | Mold ID and pour order | Contain affected output and inspect the tool |
Photograph any damaged feature before a repair. A repair can change the local acceptance question even when the rest of the cavity remains satisfactory.
Buyer acceptance criteria for small batches
Small batches need explicit acceptance criteria because a batch average can conceal the last parts moving out of tolerance. Identify the critical characteristics, the inspection frequency, and the disposition of suspect parts. Choose these controls according to functional risk and observed variation rather than an assumed industry-standard mold count.
Require segregation by mold identity when several tools produce the same part. If a tool is replaced, identify the new tool’s first article separately. Otherwise, a mixture of early and late castings from different cavities can appear stable when the underlying sequences are not.
For resin systems, conditioning and post-cure belong in the acceptance agreement. Crystal Clear EU guidance illustrates how casting configuration and processing can affect the outcome of a particular formulation. It is a reason to control the selected process, not to copy that formulation’s settings into another resin’s work instruction. Document any departure and decide whether the affected parts need separate approval.
How this differs from hard-tool injection shrink
A silicone replication tool introduces a changing compliant cavity and a separate master into the dimensional chain. A hard injection mold has different control variables, including processing conditions and material behavior. Neither route should be treated as dimensionally invariant, but a silicone mold’s replacement history cannot be transferred directly into an injection-molding acceptance plan.
For a program moving from casting to production molding, retain the functional drawing and rebuild the manufacturing evidence for the new route. Cast prototypes can test access, appearance, and assembly concepts while leaving final production-material behavior unresolved. A successful prototype fit is useful evidence about that prototype, not proof of capability for a different resin and tooling system.
The need to separate mechanisms also appears in metalcasting: the American Foundry Society’s defect-analysis material treats shrinkage-related defects in their process context. In purchasing terms, ask each supplier to identify the mechanism, supporting measurements, and corrective action rather than accepting the same word, shrinkage, as an explanation for every dimensional failure.
FAQ
Tool-life promises often leave these purchasing questions unresolved. Settle them before the first production release so that an exception has an agreed response.
If the mold has not torn, why pay for a replacement?
Physical integrity is only one acceptance condition. A mold may still release complete parts while a critical interface no longer meets its drawing limits. Before accepting a replacement charge, ask for the affected measurements, the tool identity, and the investigation of setup and processing. The decision should connect to agreed dimensional acceptance, with responsibility determined by the quotation and purchase terms.
Does a good final sample prove the whole batch is acceptable?
No. A final sample establishes only the characteristics actually checked on that sample. Earlier castings may have come from another mold, another setup, or a different material lot. Agree an inspection plan that preserves those distinctions and retains the relevant records. Where a deviation is discovered, use tool and sequence information to define the suspect output rather than assuming the entire batch shares one result.
Can inspection be reduced after the first successful batch?
Possibly, if the relevant process and measurement evidence supports the change and the buyer approves it. Review characteristic-level results, mold replacement history, and whether materials or handling have changed. A stable appearance alone does not justify reduced dimensional inspection. Record the revised plan and the conditions that require a return to more frequent checks, including a new tool or material substitution.
CTA
Approve the inspection and replacement logic with the tooling proposal. A useful quotation distinguishes the initial master and mold work, accepted-part quantity, dimensional reporting, and treatment of replacement tools. The buyer can then compare offers against the same delivery obligation instead of comparing nominal pour counts.
Send 6CProto the controlled CAD and drawing, the intended resin requirements, batch quantity, and the functional features that drive acceptance. Include any first-article records from an earlier iteration, with permission to use them for this project. Ask which measurements will trigger a review and how parts made since the last acceptable check will be handled.
Request a quote with a tool-life and dimensional-acceptance review. Confirm the process assumptions and replacement responsibilities in the technical response before releasing the order.