

Explore Vacuum, Urethane & Metal Casting Guides
Consider two hypothetical approvals: a color chip passes beside a desk lamp, while the finished enclosure looks different under a showroom light; another part matches the hue but appears wrong because its surface is glossier. An urethane casting color match needs both a color reference and a controlled viewing method.
What color match means on a soft-tool part
Urethane casting color match means matching an agreed physical reference under defined lighting, surface, thickness, and measurement conditions. A RAL code or screen image alone does not settle acceptance. Approve a representative cast sample, record color and gloss separately, and confirm which visual differences are acceptable before releasing the batch.
Begin the acceptance checklist with the reference itself: identify its revision, condition, material, and surface finish. A paper card, plastic plaque, and painted metal sample can communicate different appearance expectations. RAL’s official sample range includes physical references and register cards intended for color communication and control.
Digital references help locate a target, but should not become the sole inspection standard. RAL’s digital-library guidance discusses factors affecting screen display. Send the supplier the physical reference or agree an equivalent controlled standard before approving pigment trials.
Gloss and texture transfer limits
Check gloss and texture independently of hue. A polished master can transfer a different surface appearance from a matte master even when the resin and pigment remain unchanged. Gate trimming, local sanding, and later coatings may create patches whose reflection differs from the surrounding surface.
Where instrumental gloss is required, specify the measurement method, angle, location, and usable surface area. BYK’s micro-gloss documentation identifies different measurement geometries for different gloss ranges. Reporting a number without its geometry makes comparison incomplete.
Small ribs, curved edges, and textured recesses may not provide a suitable area for the chosen instrument. Agree whether a flat witness plaque can support process control and how the actual part will still be judged. The surface-finishing route should be specified when painting or another secondary operation creates the final appearance. Identify masked mating areas before the sample is finished.
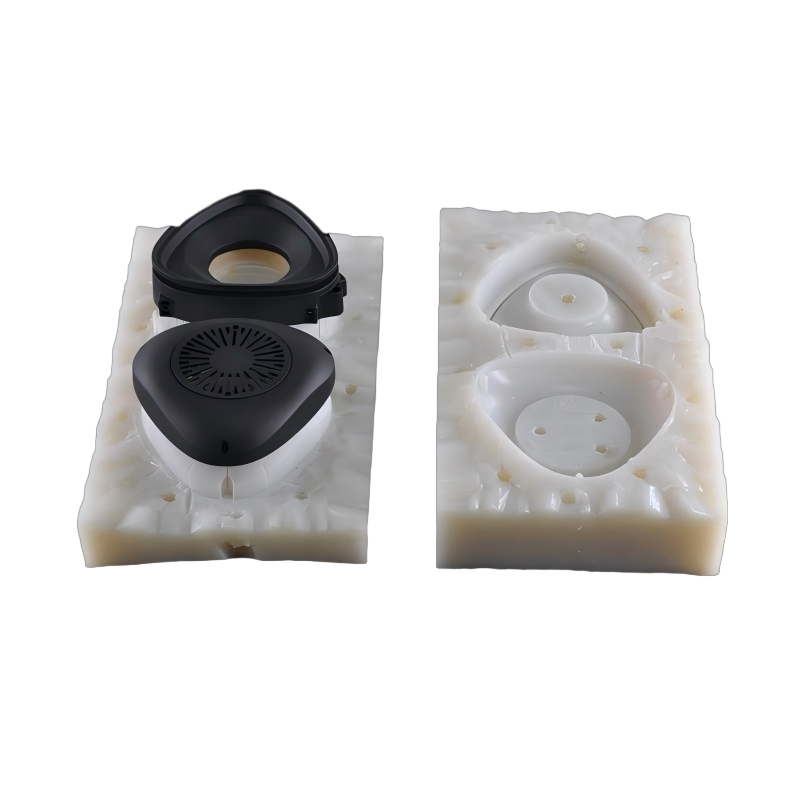
Transparent and tinted grades
For transparent or tinted parts, approve the optical path as well as the pigment mixture. Wall thickness, backing color, lighting direction, bubbles, and surface polish can all change the appearance observed through a casting. A thin color plaque does not necessarily represent a thick lens-shaped feature.
Use a representative section or the actual part for approval. State whether the requirement concerns visible hue, visibility of internal components, light diffusion, or another optical function. A description such as clear is too broad to establish all of these outcomes.
Smooth-On’s Crystal Clear EU guidance discusses processing-related defects and product selection by casting configuration. This supports controlling the resin and process for that family; it does not establish optical-grade performance for every transparent casting. If a part serves an optical function, define the relevant test rather than accepting a visual photograph as proof.
How many shots before color drifts
There is no defensible universal shot count before color drifts. Color changes can arise from mixing, pigment dosing, resin variation, processing, surface changes, or the viewing setup. Tool sequence is useful traceability, but sequence alone does not identify the cause of a color difference.
Record pigment identity and dosing method together with the base resin and lot. SO-Strong instructions recommend small trials and note that excessive colorant can interfere with cure. Use the actual colorant system’s instructions; do not adjust pigment freely simply to improve a visual match.
Compare samples at the same stage of cure and finishing, using the same reference. If the reading changes while a separate witness plaque remains stable, inspect the part surface and measurement placement. If both change, investigate the formulation and processing records. This is a diagnostic sequence, not a guarantee that one control will explain every difference.
Table: cosmetic vs structural priorities
Separate appearance priorities from mechanical acceptance so that a cosmetic correction does not silently change the test specimen. The engineer and buyer should agree which characteristics are essential and which can be adjusted during sample development. This is especially useful for a small batch serving several departments.
A consumer-electronics prototype may need a consistent visible finish for evaluation while still retaining controlled latch and connector dimensions. Neither group of requirements should be left to an informal sample photograph.
| Priority | Controlled input | Acceptance evidence | Change requiring review |
|---|---|---|---|
| Opaque color | Resin, pigment, reference, lighting | Approved part and agreed color comparison | New pigment or formulation |
| Gloss and texture | Master finish and secondary operations | Visual reference and specified gloss method | Polishing, sanding, or coating change |
| Transparency | Thickness, resin, surface, processing | Representative optical path and test | Section or resin change |
| Assembly and strength | Geometry, cure state, material | Drawing inspection and functional trial | Material or finishing change affecting fit |
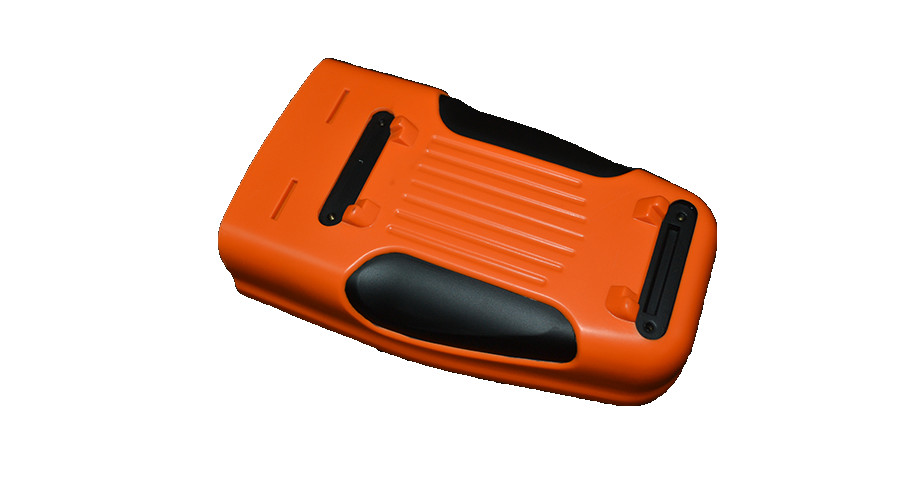
Sample approval workflow
Approve the sample in the conditions in which differences matter. First compare the physical reference and trial casting under agreed lighting; then record the instrument configuration where measurement is required. Identify the approved areas and any excluded gate or trimming zones on an annotated photograph.
Check more than one relevant light source when the part must match another material. Konica Minolta’s lighting guidance explains metamerism: a match under one illuminant can differ under another. A plastic housing beside a coated panel therefore needs an approval condition that reflects its intended setting.
Keep a signed or otherwise controlled sample and a record of its resin, pigment, finish, and revision. Store the reference so that dirt, scratches, and exposure do not gradually redefine acceptance. On reorder, compare against the retained standard and current requirements rather than an old email image. Specify who may approve deviations and whether a deviation applies only to one batch.
FAQ
These questions address specification details that should be settled before sample approval.
Can a photograph be the binding color standard?
A photograph can communicate intent and identify an area, but camera processing, lighting, display settings, and compression can change the visible color. Use a physical reference and agreed viewing conditions for a binding match. If remote approval is necessary, define what the image can approve and reserve color acceptance for the controlled sample or agreed measurement procedure.
Must color and gloss have the same tolerance on every face?
No. Assign requirements according to visibility, function, and measurement feasibility. A broad exposed panel may justify instrumental comparison, while a hidden rib may need only a visual limit. Mark those zones before quoting. Different criteria are acceptable when they are explicit; an undefined expectation that every recess match a flat reference creates avoidable disagreement.
Does approval of the first sample also approve every future reorder?
Only within the material, finish, process, and reference conditions covered by that approval. A later resin substitution or different coating may require renewed evaluation even if the target color code remains unchanged. Retain the approved sample and its records, then identify which changes trigger reapproval. Reorder acceptance should refer to that controlled baseline rather than a remembered appearance.
Related process selection notes
Choose the appearance route according to what the prototype must demonstrate. Integral pigmentation can preserve a color through the section, while painting can establish a different surface effect. Either option needs its own compatibility, masking, and acceptance review. Transparent evaluations require representative wall sections and controlled observation, not merely a nominal clear resin.
For urethane casting, submit the desired appearance with the CAD and marked cosmetic faces. Ask the technical review to identify which features will come from the master and which will need secondary finishing. That distinction makes the sample-development work reviewable and prevents an apparently minor color request from changing the process without notice.
Request a 6CProto quote with your physical color reference and cosmetic acceptance criteria. Confirm the sample approval method before ordering the complete batch.