

Copper conducts electricity superbly, but bare copper oxidizes quickly, and the oxide raises contact resistance and kills solderability. Tin plating is the standard answer: a tin layer protects the copper from oxidation, stays solderable, and conducts well enough for most current-carrying parts. Tin-plated busbars, contacts, and terminals are everywhere in electrical hardware, and the specification — matte or bright, reflowed or not, with the right thickness — decides whether the part solders, connects, and survives its service life.
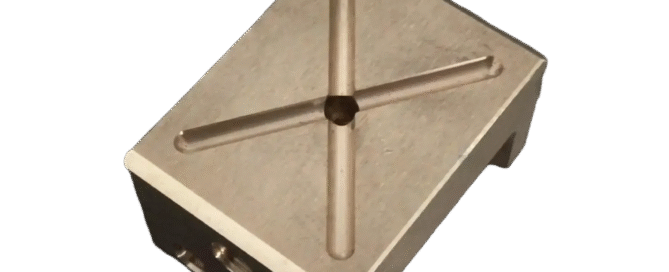
Why copper parts get tin: solderability and oxidation control
Copper oxidizes in air, and the oxide film that forms is a poor conductor and a barrier to solder. Tin provides a surface that oxidizes slowly and stays solderable, protecting the copper underneath. The tin layer also gives the contact a consistent surface for connections, and its softness helps it conform in bolted or pressed joints. The reason to plate copper with tin is almost always one of two: the part must solder reliably, or the contact must stay conductive and corrosion-resistant in service. The tin layer is the interface between the copper and the rest of the electrical system, and its quality decides the joint’s performance.
Tin is not the highest-conductivity coating, but its conductivity is adequate for most current-carrying parts, and its solderability and corrosion behavior are the reasons it is chosen.
Matte vs bright vs reflowed tin
Tin finishes come in several forms. Matte tin has a dull, crystalline surface, solders well, and is the common choice for solderability. Bright tin is produced with brighteners for appearance, but the brighteners can affect solderability and long-term behavior. Reflowed tin is melted after plating to create a smooth, fused surface, which improves corrosion resistance and appearance but adds a process step. The choice follows the application: matte for soldering and general electrical parts, reflowed where a smooth, dense surface is needed, and bright only where appearance justifies the trade-offs. The specification should name the finish form, because matte and bright tin are not interchangeable for every application.
The finish form also affects the inspection: solderability testing and appearance standards differ between the forms, and the drawing should state which applies.
Whisker considerations in tin-plated electronics
Tin plating carries a known risk: tin whiskers — thin conductive growths that can bridge contacts and cause failures in electronics. The risk is driven by the plating process, the stress in the deposit, and the environment, and mitigation includes matte finishes, appropriate underplates, and process controls that reduce stress. Whisker risk is an electronics design consideration, and the plating specification for critical electronic parts should address it with the mitigation and the test method that the application requires. The risk is managed, not eliminated, and the specification should be written with the electronics industry’s guidance in mind.
For power and general electrical parts, the whisker risk is lower than for fine-pitch electronics, but the material and process choices still deserve the review.
Thickness and adhesion callouts for busbars and contacts
The tin thickness is specified by the service: a thin deposit protects the copper for a short shelf life and soldering, while a thicker deposit supports longer life, repeated connections, and corrosion exposure. The thickness callout should state the minimum on the functional surface and the measurement method, because a thickness measured on a flat area does not prove the contact edge is coated. Adhesion is verified by the bend or the tape test appropriate to the part, and the inspection should confirm the tin does not flake or peel at the edges where it is handled. The busbar or contact drawing should carry the thickness, the finish form, and the adhesion requirement.
Close-fitting and threaded features need the coating allowance planned, because the tin adds thickness that changes the fit.
When bare copper or another finish is the better choice
Tin is not always the answer. Bare copper serves where the environment is controlled and the part is assembled immediately; nickel or gold serves where the contact must resist higher temperatures or more aggressive environments; and silver serves where conductivity and cost balance at high currents. The finish choice follows the environment, the assembly, and the service life: tin wins where solderability and cost dominate, and another finish wins where temperature, corrosion, or wear exceeds tin’s capability. The comparison should be made on the part’s real service, and the drawing should state why the finish is chosen when the application is critical.
The copper material page covers the base metal; this page is the finish-selection guide for its electrical parts. When the environment and the assembly are known, the tin specification is an engineering decision with a testable result.
Qualifying tin plating with solderability and service tests
The tin specification is verified by the tests that match the service. Solderability is tested with the solder method the assembly uses, after the aging that the part will see in storage; contact resistance is measured at the service current and force; and the corrosion or environmental behavior is checked against the application. The tests are run on the plated part from the production process, not on a coupon, because the thickness, the finish form, and the geometry affect the result. The qualification record — the finish form, the thickness, the test results, and the aging condition — travels with the part, and it is the evidence that the tin will solder and conduct as the design requires. A tin finish that is specified without the tests is a finish that is assumed to work, and the assumption surfaces at the first failed solder joint or the first high-resistance contact.
The qualification also covers the process stability: the tin thickness is checked on the production parts at the interval that catches the drift, and the solderability or contact test is repeated on a schedule that matches the risk. A bath or process change triggers a re-qualification, because the tin’s behavior can shift with the chemistry. The supplier should confirm the process control and the measurement method, and the drawing should state the acceptance test. When the tin finish is qualified and controlled, the copper part’s solderability and conductivity are engineered properties with a test record — and the electrical joint performs in the field as it did on the sample.
The tin specification also needs the environment and the assembly plan. A tin finish that will be soldered immediately can be thinner than one that must survive months of storage before assembly; a contact that carries high current needs the thickness and the finish form for the service; and a part that will be plated and then formed needs the coating to survive the forming without cracking or flaking. The drawing should state the storage and the assembly condition, because they set the thickness and the acceptance test. The tin’s behavior is also affected by the base metal preparation — the copper must be clean and activated before plating — and the adhesion test confirms the preparation. When the environment, the assembly, and the base preparation are all in the specification, the tin finish is matched to the part’s real life rather than to a generic plating requirement.
The tin specification should also consider the current-carrying and temperature limits of the joint. Tin’s melting point and its softening behavior set an upper service temperature for the plated contact, and a busbar that runs hot can exceed the tin’s capability, pushing the design to a different finish. The contact’s current density and the operating temperature belong in the review, because the finish that works at room temperature can fail in a hot enclosure. The plating specification should be confirmed against the joint’s thermal duty, and the test should include the operating temperature. When the electrical and thermal duty are part of the specification, the tin finish is chosen for the service, not for the catalog.
Finally, keep the finish specification and the qualification record with the part number, so the next order starts from the verified tin system. The record shows the thickness, the finish form, the test results, and the process, and it is the reference when a supplier or a process change is proposed. The electrical part that carries its finish record is the part whose solderability and conductivity are documented — and the joint that the record supports is the joint that performs in service.
Confirm the plater’s process control and the measurement points before ordering, because the tin thickness and the finish form are set in the bath and verified on the part. The record that comes with the shipment — the thickness, the finish form, and the test result — is the evidence the assembly line needs.
Review the finished part at the measurement points that the joint relies on, and keep the sample with the shipment. The record closes the loop between the specification and the delivered part.
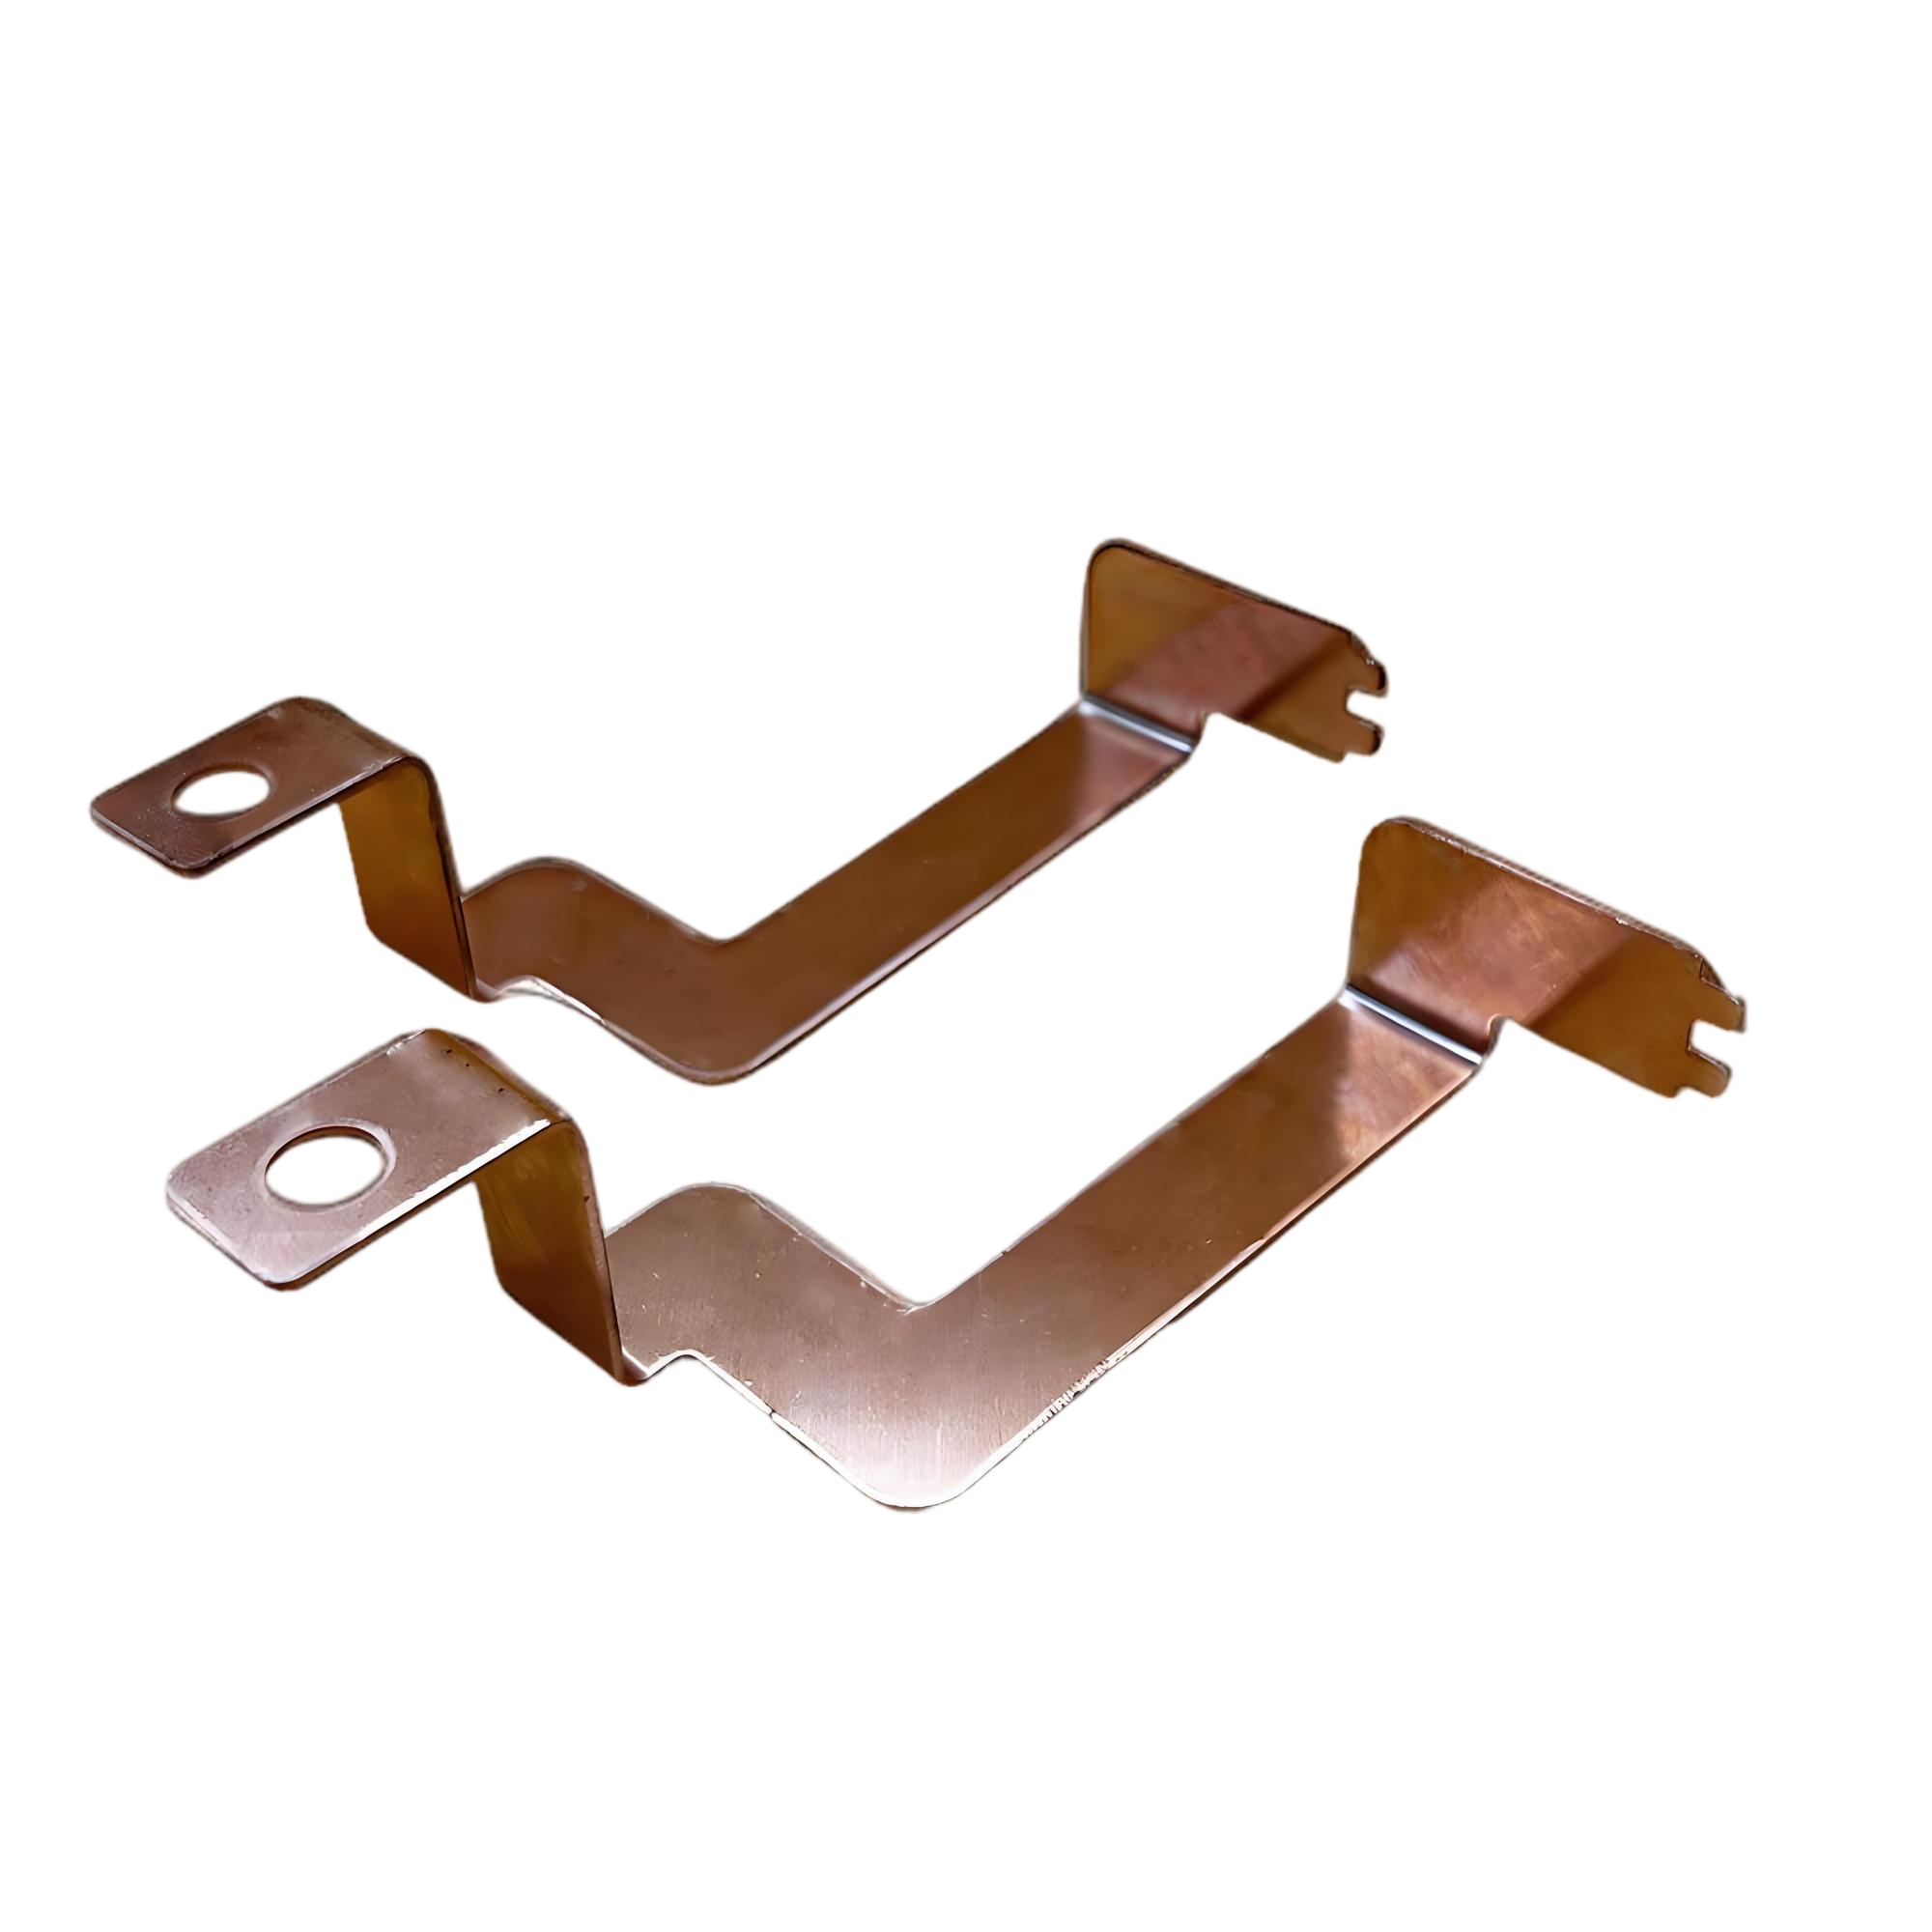
If you are specifying a finish for copper electrical parts and want the tin, thickness, and solderability plan reviewed, the 6CProto surface finishing team can work from your service and assembly to the plating specification.