

Explore CNC Cost, Tolerances & Supplier Selection
Swiss turning has a reputation that is larger than its name suggests. Behind it is a simple, sturdy idea: a precision turning machine that holds a long, thin workpiece near the cutting position with a guide bushing, so it can make tight-tolerance, small-diameter parts from long bar stock with excellent concentricity and finish. The name comes from the Swiss-style sliding-head lathe, but the value is in what it does for long, thin, high-accuracy turned parts that a conventional lathe struggles to hold. This article explains what Swiss-type turning is, where it wins, what it cannot do, and how to order these parts so the tolerance promise is real.
What Swiss Turning Actually Is
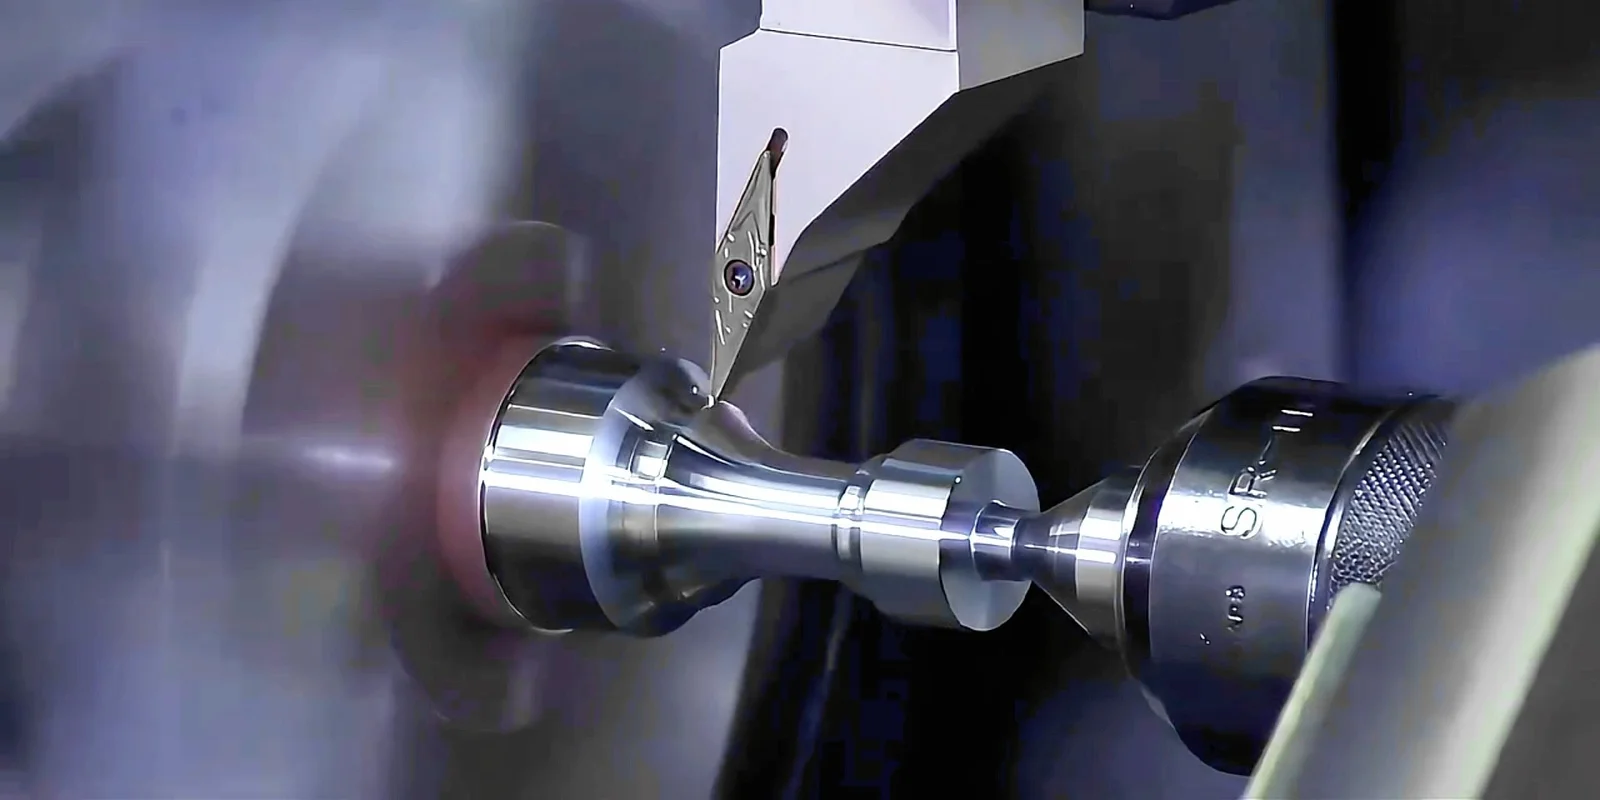
In conventional turning, the workpiece is held in a chuck or collet and the material projects unsupported; a long thin bar whips and deflects under the tool. A Swiss-type lathe supports the bar close to the cut with a bushing, so the unsupported length is short even when the part is long. The tool cuts just beyond the bushing, the bar feeds forward, and the next part positions. The result is a stable cut for small-diameter, long parts, with the roundness and finish that come from holding the bar rigidly. It is the difference between turning a 200 mm bar from the end and turning it centimeters from the support.
Where Swiss Turning Wins
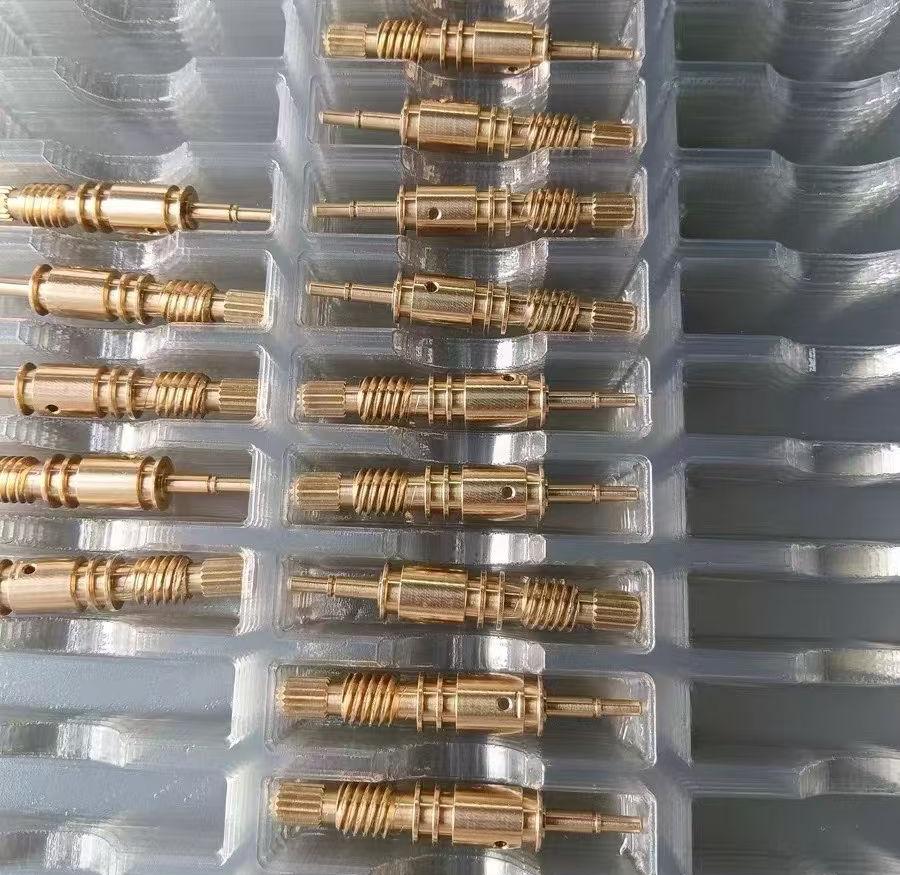
The process earns its place on small-diameter, long parts with tight concentricity and surface requirements: watch pins, medical needles and stylets, fine shafts, dowel pins, micro fittings, and long thin fasteners. When the part’s diameter is small relative to its length, the conventional lathe’s weak point is exactly the flexible, unsupported bar, and the bushing removes it. The payoff shows in runout, concentricity, and finish on parts that would otherwise whip in the cut and fail the measurement.
The Tolerances It Can Actually Hold
What Swiss turning delivers is controlled by the machine, the bushing, and the material. Tight diameters and good concentricity are the signature, with sub-micron and micron-class claims depending on the machine and the set-up. But a tolerance figure without the geometry and the measurement basis is a number; confirm what is achievable for the diameter, length, material, and finish of the actual part. A 0.5 mm pin and a 4 mm shaft hold different numbers, and the datasheet average does not apply to either blindly.
Secondary Operations: Milling and Slotting
Swiss turning does not stop at the OD and the cut-off. Many of these parts need a flat, a slot, a cross-hole, or a thread, and slide-head lathes often carry live tooling and subspindles to do the second operation in the same setup, holding the bar axis. That keeps the milled feature referenced to the turned axis, which is exactly what a long thin part needs if its slot must align with its diameter. The drawing should call out which features are turned and which are second-operations, so the program and the inspection reflect it.
Material Behavior Under Micro Machining
Long thin parts reward materials that machine cleanly at small scale: stainless steels for needles and stylets, brass and bronze for fittings and pins, aluminum for light shafts, and specialty alloys where the application demands it. The finish and the burr matter at this scale, and the material behavior under a small-diameter cut decides the result. Confirm the material grade and the finish, because at this scale even a minor burr or a rough edge is a significant defect on a small part.
What to Put on the Drawing
- Diameter, length, and any taper or groove, with the critical features called out.
- The tolerance and the measurement basis for the critical diameter and concentricity.
- Secondary operations and which axis they reference.
- Material grade and finish, with burr-free edges called out.
- Quantity and bar length if the part is small and runs from stock.
How to Validate a Swiss-Turned Part
Validate the claims on the part, not the brochure: measure the critical diameters, check the runout or concentricity, and confirm the finish under magnification if the part is small. A first article report that lists the measured values on the critical features, with the equipment and the fixture basis, is the evidence that the process holds its promise. On small parts the inspection is a large part of the order, so agree the plan at RFQ.
Bottom Line
Swiss precision turning is a practical path for long, thin, tight-tolerance parts, holding the bar near the cut so it machines without whip and delivers the roundness and finish that conventional turning misses. It wins on small-diameter, long, high-accuracy geometry with clean secondary operations, and it needs a drawing that names the critical features, the tolerance basis, and the finish. Confirm the achievable numbers on the actual part, not the average, and verify them on the first article. That is how a Swiss-turned part earns the tolerance label.
The Guide Bushing and the Feed
The unsupported-length problem is the heart of Swiss turning, and the guide bushing is the fix. The bushing supports the bar near the cut, and the distance from the bushing to the tool sets the effective length the tool sees. A bar that is supported close to the cut machines without whip; the same bar fed with a long unsupported reach deflects and the finish degrades. The feed and the bushing set the rigid condition, and a supplier that sets them for the diameter and the material is the one that holds the tolerance. Confirm the bushing set-up at RFQ and the first article shows what it delivered.
Deep Features, Slots, and the Same Axis
Many Swiss-turned parts do not end at the diameter. A slot, a flat, a cross-hole, or a thread is often required, and the slide-head lathe can do it in the same setup if the head carries live tooling and a sub-spindle. The milled feature is then referenced to the turned axis, which is exactly what a long thin part needs if its slot must align with its diameter. The drawing should separate the turned features from the second-operation features, and the inspection should verify the second operation’s relationship to the axis, not just its own dimension.
Burrs, Finish, and the Small-Scale Defect
At the scale Swiss turning works in, a small defect is a large one. A burr on a 0.5 mm pin is a significant edge condition, and a finish that is acceptable on a 5 mm shaft is rough on a sub-millimeter part. The drawing has to call out the burr-free and finish requirements, and the inspection has to look at the scale the part lives in, which often means magnification. The material behavior decides how clean the cut and the edge come out, so the grade and the feed are part of the finish spec. Confirm the edge and finish expectations at RFQ, because they change the set-up and the inspection.
When a Conventional Lathe Is Enough
Not every tight-tolerance turned part needs a Swiss-type machine. A part with a short, stiff section and a moderate length-to-diameter ratio can be turned perfectly well on a conventional lathe with the right chucking. The Swiss machine earns its cost where the unsupported length and the small diameter would otherwise whip, and where the concentricity and finish demand the rigid support. The honest comparison is per part, not per badge: match the machine strategy to the part’s length, diameter, and requirement, and let the quote show the difference.
Validating the Tight-Tolerance Claim
The Swiss claim is only as good as the first article. Measure the critical diameters, check the runout or concentricity, and confirm the finish at the scale it matters. The report should list the measured values, the equipment, and the fixture basis, so the tolerance is tied to a method rather than a slogan. On a small part, the inspection is a meaningful share of the order, and the plan belongs in the RFQ. A part that verifies its numbers is a part the process earned; one that only prints them is a promise.
The Collet, the Bar, and the First Article
Swiss turning economics start at the bar. The bar is fed through the collet and bushing, and its diameter and straightness set the reference for the part. A bar with ovality or a heavy bow carries error into the part, no matter how precise the machine. Confirm the bar condition and the collet sizing at quoting, and inspect the first article with the diameter tied to the bushing and feed. A first article that holds its numbers with the bar and the bushing configured is the one the series can trust.
The Surface Finish on a Small Part Is a Big Spec
At the scale Swiss turning works in, surface finish is a large requirement. A sub-micron finish claim on a pin matters to how it slides, seals, or wears, and the finish is set by the tool edge, the feed, and the material. The drawing should state the finish on the functional faces with a basis, and the inspection should verify it at the scale the part lives in. A small part with a vague finish callout is a part that will be measured differently by everyone who touches it.