

Explore CNC Design & Material Selection
A purchasing note that changes leaded brass to lead free brass can leave the most important manufacturing inputs undefined. The replacement may have a different composition, temper, stock route and chip behavior even though the finished drawing is unchanged. Lead free brass machining starts by identifying that complete material specification.
The practical problem is broader than selecting a cutting speed. A valve seat, thread and thin wall can respond differently to a material change, and a compliance statement about a rod does not establish the acceptance of the complete component. Procurement needs evidence for the material, a qualified machining route and checks on the functional surfaces.
Use specific candidate designations in the review. C69300 silicon brass, for example, is a documented alloy rather than a general promise of machinability. Its exact supplied condition still matters. The following approach uses that candidate to explain selection and investigation; it does not recommend it for every application or assign one set of operating parameters to all lead free alloys.
Identify the exact lead free alloy
State the alloy designation, applicable material specification, temper, product form and relevant size range. If the purchase is tied to a producer’s grade, include that designation and approved equivalence rules. Lead free describes a requirement or commercial category; it does not uniquely identify a material.
Mueller’s C69300 product page gives a specific silicon brass chemistry, including a maximum lead content of 0.09%. That value describes the listed alloy chemistry. Do not translate it into an unrestricted approval for every finished application, or into a statement that the material contains no lead at all.
Match the incoming certificate to the ordered stock and the drawing revision. If a supplier proposes a different national designation, compare the actual specification requirements instead of accepting a similarity of names. Keep composition, mechanical condition and product form together in the substitution review. An alloy designation alone cannot establish the properties of every bar size, production route or temper that may be offered under it.
Identify whether the evidence describes typical producer data or the guaranteed requirements of the purchased specification; those are different bases for accepting stock.
Chip control and tool wear
Qualify chip control and tool condition for the actual alloy and operation. A turning pass, deep drill and fine internal thread can present different risks. A machinability rating is comparative information under a stated convention, not a feed and speed recipe for each feature.
Mueller’s C69300 machining information directs the reader to consult the mill for operating details. That is a useful boundary: obtain current recommendations for the stock and tooling, then validate them on the intended geometry. Do not copy operating values from a leaded free cutting alloy merely because both materials are brass.
Retain chip observations, tool designation, coolant route and the stage where a problem occurs. If long chips damage a sealing face, changing the final inspection limit does not solve the process. If a drill fails, distinguish chip transport from entry stability and tool wear. The trial should identify the corrective question and preserve failed tools where useful, rather than collecting only the parts that happen to pass.
Separate observations by operation and tool life stage. Chips collected after several different tools have run may not identify which feature needs correction.
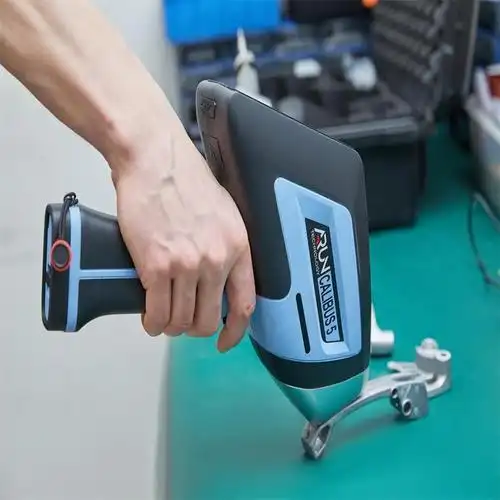
Surface quality on sealing features
Identify the actual sealing mechanism before specifying a surface. A gasket face, a metal seat and an O-ring groove can need different local geometry and texture. A generic fine finish note does not establish which scratches, burrs or directional marks affect the joint.
Mitutoyo’s surface texture guide distinguishes profile processing and named parameters. Use an agreed parameter, evaluation conditions and accessible location. A low average roughness value may not characterize an isolated scratch crossing the sealing path, so define any additional local defect requirement separately.
Check the surface after all approved machining, deburring, cleaning and finishing. A part can leave the lathe acceptably and acquire damage later. Where surface finishing is specified, assess its effect on seat geometry and the required material or application evidence. Do not assume that a coating corrects an unsuitable substrate or that its visual appearance demonstrates sealing performance. Qualify the finished interface under the actual assembly requirement.
Protect the inspected sealing land during later handling and packaging, because a passing in-process measurement cannot establish its condition at final assembly.
Material evidence and application requirements
Keep material identification separate from application acceptance. A chemistry certificate can support the supplied alloy composition; it does not by itself establish corrosion performance in every medium, complete product certification or sealing reliability. Identify the actual market and product requirements before accepting a substitute.
Wieland Concast’s C69300 listing identifies product form, H02 temper and size dependent property information. That organization of data matters: choose the applicable row rather than combining a strength from one size range with a convenient elongation from another. Obtain the ordered stock’s evidence through the purchasing specification.
Where regulatory or customer approval controls the change, identify the required document and its scope. Do not relabel a generic low lead statement as complete compliance. Keep any finished product evaluation in its own approval route, with the responsible engineering or compliance review. For the machining proposal, supply those requirements before the quotation so material traceability and verification are included in the actual scope.
Compare named brass stock forms and supplied conditions
Compare candidate stock conditions explicitly. A producer listing can identify chemistry, a temper and a product family, while an inventory program can use a different condition notation. They should be compared against the released material specification, not merged into one assumed equivalent.
| Candidate information | Published distinction | Purchase check |
|---|---|---|
| Mueller C69300 | Defined chemistry with Pb maximum 0.09% | Match alloy and certificate to ordered stock |
| Concast C69300 | Extruded and drawn product, H02 listing | Select applicable product and size data |
| Wieland eco SW1 rod | CuZn21Si3P designation with listed condition codes | Confirm condition and specification equivalence |
The Wieland stock program lists material, dimensions and condition together. Its availability information is not a universal property guarantee. Ask the supplier to identify the applicable certificate requirements and any differences from the specified material before accepting the alternative. Preserve the approved substitution with the drawing revision.
Where condition notation differs between standards, obtain a documented comparison instead of converting the code by name or assuming that similar strength implies equivalence.
Investigate a hypothetical lead free valve body change
Consider a hypothetical valve body whose original drawing names only lead free brass. Before trial machining, revise the purchasing definition to identify the approved alloy, stock form and condition. Establish the seat, thread and wall requirements separately, then qualify the selected route on that material.
If the thread passes but the seat leaks, inspect the seat geometry, local damage, assembly and test arrangement rather than concluding that the alloy is unsuitable. If chips are damaging the face, investigate chip control and operation order. If the certificate does not match the purchased stock, resolve identity before interpreting mechanical results.
The example supplies no universal speed, feed or leak limit. Those values belong to the selected tool, material guidance and product requirement. For a component requiring milled features, also evaluate cross holes, interrupted cuts and deburring access. A successful external turning trial does not establish every later operation on the same alloy.
Keep a sample of the approved stock with its certificate and trial identification so a later batch issue can be compared with the actual qualified material.
Keep stock identity separate from sealing test results
Build the evidence package around identity, process stability and finished function. Material records establish what was supplied, machining records support the qualified route and inspection establishes the delivered characteristics. None of these records should be asked to prove more than its scope.
Repeatable workholding matters when comparing seat or wall measurements. Renishaw’s metrology fixturing information describes consistent support for dimensional inspection. Use the component’s drawing references and avoid a setup that deforms a thin feature while attempting to inspect it.
Combine dimensional and functional evidence where the application requires both. A passing leak test under defined conditions can support that assembly result, but does not establish all material properties or future corrosion behavior. Link the checks to the agreed inspection requirements. If a tool, stock condition or finishing route changes, identify which evidence remains applicable and which characteristics need renewed verification before treating the substitution as approved.

Material and sealing-zone notes for brass machining
The drawing and purchase order should identify alloy, material standard and edition where applicable, stock form, temper or condition, and required certification records. State whether equivalents are permitted and who approves them. Do not leave the material controlled only by a supplier’s informal lead free label.
Show sealing zones, thread requirements, burr limits and surfaces protected during handling. Identify any downstream finish and the stage at which dimensions apply. Keep application specific approval requirements separate from the generic machining notes so their scope remains clear.
The public scope of ASME Y14.5 supports consistent geometric communication, while material selection and application approval need their own specifications. Resolve contradictions before quoting. If a material alternative changes a critical wall or seat process, request the relevant trial and inspection evidence. The release should describe an observable finished component and a traceable material, not an unsupported assumption that every low lead brass can use the previous production route unchanged.
State whether any finish dimensions apply before or after coating, and identify the functional surfaces that must remain protected from an unapproved finishing change.
FAQ
Does lead free brass mean zero lead?
Not necessarily. A commercial or regulatory term can permit a defined maximum, and the exact meaning depends on the applicable requirement. Specify the alloy and obtain the relevant composition evidence rather than interpreting the label alone. For example, the cited C69300 producer page gives a maximum lead content for that alloy. That chemistry statement should not be expanded into complete finished product approval for every market or application.
Can an existing brass program run unchanged after substitution?
It may provide a starting point, but the new alloy and supplied condition need review with the tooling and geometry. Qualify the relevant operations, chip behavior, tool condition and functional surfaces. A successful simple turning pass does not establish a deep drill or fine thread. Preserve the approved process identifiers and inspection evidence so any later change can be evaluated against the actual material rather than the broad name brass.
Is a machinability rating enough to compare two quotations?
It is only one piece of information. The quotations also need the same material specification, supplied condition, geometry, finish and acceptance scope. Different ratings may reflect different reference conventions or product data, so do not turn them directly into a cycle time ratio. Compare the complete qualified route, including tools, deburring, cleaning, material traceability and inspection. The useful commercial comparison ends with the same accepted component.
Conclusion
Release a lead free brass change as a complete material and manufacturing decision. The alloy, condition and stock form should be traceable, while the process must demonstrate chip control and the required finished surfaces. Keep chemistry evidence, application approval and functional testing within their actual scopes.
A specific candidate such as C69300 can make the discussion concrete, but its name does not eliminate size, temper or process differences. Use a representative trial to resolve the critical features before treating the old route as transferable. For a review with 6CProto, submit the material specification, functional surfaces and substitution acceptance requirements for quotation. Those inputs allow a supplier to assess the real component instead of pricing an undefined lead free material category.
{“@context”: “https://schema.org”, “@type”: “FAQPage”, “mainEntity”: [{“@type”: “Question”, “name”: “Does lead free brass mean zero lead?”, “acceptedAnswer”: {“@type”: “Answer”, “text”: “Not necessarily. A commercial or regulatory term can permit a defined maximum, and the exact meaning depends on the applicable requirement. Specify the alloy and obtain the relevant composition evidence rather than interpreting the label alone. For example, the cited C69300 producer page gives a maximum lead content for that alloy. That chemistry statement should not be expanded into complete finished product approval for every market or application.”}}, {“@type”: “Question”, “name”: “Can an existing brass program run unchanged after substitution?”, “acceptedAnswer”: {“@type”: “Answer”, “text”: “It may provide a starting point, but the new alloy and supplied condition need review with the tooling and geometry. Qualify the relevant operations, chip behavior, tool condition and functional surfaces. A successful simple turning pass does not establish a deep drill or fine thread. Preserve the approved process identifiers and inspection evidence so any later change can be evaluated against the actual material rather than the broad name brass.”}}, {“@type”: “Question”, “name”: “Is a machinability rating enough to compare two quotations?”, “acceptedAnswer”: {“@type”: “Answer”, “text”: “It is only one piece of information. The quotations also need the same material specification, supplied condition, geometry, finish and acceptance scope. Different ratings may reflect different reference conventions or product data, so do not turn them directly into a cycle time ratio. Compare the complete qualified route, including tools, deburring, cleaning, material traceability and inspection. The useful commercial comparison ends with the same accepted component.”}}]}