

Explore Quality, DFM & Procurement Guides
A hardness number without its scale, its load and its test location is not a result. Two values that look similar can describe materials that behave completely differently, and the same material can produce different numbers depending on how and where it was tested.
What hardness testing measures
Hardness is a measure of resistance to localised deformation, obtained by pressing an indenter into the surface under a controlled load and measuring the result. Because the method of pressing differs, the scales differ, and each scale is suited to particular materials and applications. The measurement is a proxy for properties that are expensive to test directly, which is why it appears so often on drawings and material certificates.
| Scale | Indenter and measurement | Where it is used |
|---|---|---|
| Rockwell | Depth of penetration, several load scales | Production checking of steel and hardened parts |
| Brinell | Diameter of a spherical impression | Castings, forgings and coarse structures |
| Vickers | Optical measurement of a pyramidal impression | Small features, thin sections, case depth surveys |
| Microhardness | Same principle at very low loads | Individual phases, coatings and heat-affected zones |
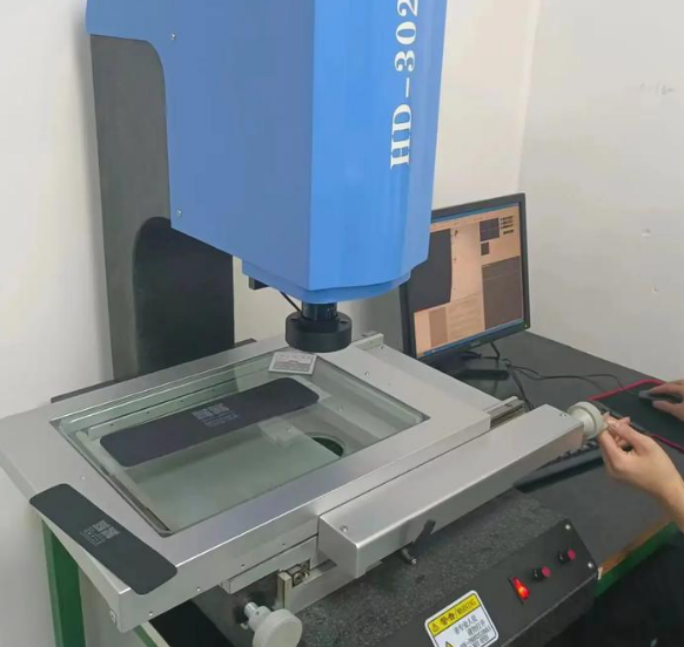
What the difference between the scales actually is
How the indentation is made and what is measured afterwards.
Rockwell drives an indenter into the surface and measures depth, which makes it fast and well suited to production checking; the several lettered scales combine different indenters and loads for different material ranges. Brinell uses a larger spherical indenter and measures the impression diameter, which averages over a larger area and therefore suits materials with coarse structure such as castings. Vickers uses a pyramidal indenter and measures the impression optically, which is slower but works on small features and very hard materials.
The consequence for a specification is that a hardness requirement is only meaningful when the scale is named, because the values are not interchangeable. A requirement stated as a bare number leaves the tester to choose a method, and the resulting value will not be comparable with the design intent. Where a drawing or a material certificate states hardness, it should state the scale, and where relevant the load and the location of the test.
Why the load and test location matter
Hardness is not uniform through a part. A case-hardened component is hard at the surface and softer underneath; a welded joint has a heat-affected zone with its own properties; a casting may vary across its section. Measuring at one point and calling it the hardness of the part is therefore an approximation, and the drawing should say where the measurement applies if the property matters functionally.
Two practical issues arise. A measurement taken too close to an edge or to a previous impression reads incorrectly, because the material around the indenter is not supported as assumed. And a small or thin part may need a lighter load or a different method entirely, since the standard load would either deform the part or read through it. Both are reasons to agree the method as well as the value. Measurement practice is described by the NIST Manufacturing Extension Partnership.
How hardness relates to the material specification
Hardness is usually specified as a consequence of a heat treatment rather than as an end in itself. A material called out in a hardened condition has an expected hardness range, and testing verifies that the treatment was applied and that the process is under control. Used that way, hardness is a fast, low-cost check on a process that would otherwise require destructive mechanical testing.
It is not a substitute for tensile testing. Hardness correlates with strength within a material family and a known condition, but the relationship is empirical and varies with alloy, microstructure and treatment. Where a design depends on a specific strength, the correct evidence is a tensile test or a certificate from the material supplier, with hardness as a supplementary check rather than the primary proof.
Where hardness testing goes wrong
Four failures recur. Testing on a surface that has been decarburised, work-hardened by machining or affected by prior operations, so the reading describes the surface rather than the material. Using a scale that does not suit the material’s hardness range, which produces either a reading at the limit of resolution or damage to the indenter. Taking a single measurement on a part whose properties vary, and treating it as representative. And failing to record the conditions, so that a later batch cannot be compared with the accepted one.
The corrective habit is to treat hardness testing as a measurement with conditions rather than as a pass or fail. Recording the scale, the load, the location and the surface condition turns a single number into evidence that can be compared, which is what makes it useful for process control rather than only for acceptance. Material and heat treatment references are published by ASM International.
Specifying hardness on a drawing
State the scale and the value or range, and state where the measurement applies if the part is not uniform. Where hardness is a consequence of a specified heat treatment, state the treatment and let hardness serve as the verification rather than as the requirement itself. Where the property matters functionally, for example on a wear surface, say so, because it explains why the requirement exists and allows the supplier to raise a problem if it cannot be met.
Two notes prevent disputes. Record the surface condition at which the measurement is taken, since a machined surface and a ground surface can read differently on the same material. And where a part is small or thin, agree the method in advance, because the tester has to select a load and an indenter that suit the geometry. Drawing conventions follow ASME standards, surface terminology follows ASTM Committee B08, and process obligations are set out by the US EPA. Machining routes are described under precision machining.

Send the part with the hardness scale and the material condition you require, and request a quote with the inspection and test scope stated.
FAQ
What is the difference between Rockwell, Brinell and Vickers hardness?
They differ in indenter and measurement: Rockwell measures penetration depth with several load scales, Brinell measures the diameter of a spherical impression across a larger area, and Vickers measures a pyramidal impression optically, which suits small features and hard materials.
Why does hardness testing need a specified scale and load?
Because the values are not interchangeable between scales, and the load determines whether the measurement is valid for the part’s size and thickness. Without the scale and load, a number cannot be compared with the design intent or with another batch.
Can hardness testing replace tensile testing?
No. Hardness correlates empirically with strength within a known material and condition, which makes it a fast check on heat treatment, but the relationship varies with alloy and microstructure. A required strength needs a tensile test or a supplier certificate.