

A hypothetical CNC quotation stalls on a deep pocket, a small internal corner, and a thin unsupported wall. The shop can propose changes, but purchasing cannot tell which details protect function and which are negotiable. A useful DFM checklist for CNC parts turns that conversation into a decision path before competing quotes are compared.
Geometry that burns cycle time
Use a DFM checklist for CNC parts to connect each difficult feature with its function, tool access, workholding, material, tolerance, finish, and inspection. Retain justified requirements, identify negotiable geometry, and resolve document conflicts before quoting. Ask suppliers to explain route-specific constraints and exceptions, then approve changes through the controlled design rather than informal shop instructions.
Begin with the expensive-looking geometry and ask whether it is functionally fixed. Review deep pockets, narrow channels, small tools, undercuts, repeated repositioning, large stock removal, and features that are difficult to inspect. Keep material condition and quantity in the review because they influence the proposed route.
Autodesk’s shaft-and-holder reference shows that access depends on the tool assembly and collision handling, not only the cutting edge. Ask the supplier which tool, holder, fixture, and remaining stock create the constraint. A pocket that looks open in CAD can still require a difficult manufacturing approach.
If the feature must stay, request a feasible route and its acceptance implications. If it can change, define the permitted envelope or interface requirement so alternatives can be compared. Do not ask the shop to infer design intent from appearance.
Tolerance hygiene
Next decide which requirements control acceptance. Identify critical datums and interfaces, local size and geometric controls, surface requirements, threads, edge conditions, and the final state after finishing. Resolve inconsistent model and drawing information before a supplier chooses which one to follow.
ASME’s Y14.5 overview describes a consistent language for geometric requirements. Apply the drawing’s selected convention and revision. A broad tolerance note should not conceal an unclear datum strategy or a conflict with a local requirement.
Ask why each unusually restrictive requirement exists. Keep the ones needed for assembly, sealing, motion, or another defined function. Review blanket restrictions on noncritical surfaces, but have the responsible engineer approve any relaxation. A supplier’s easier process is useful only if the revised component still satisfies the requirement.
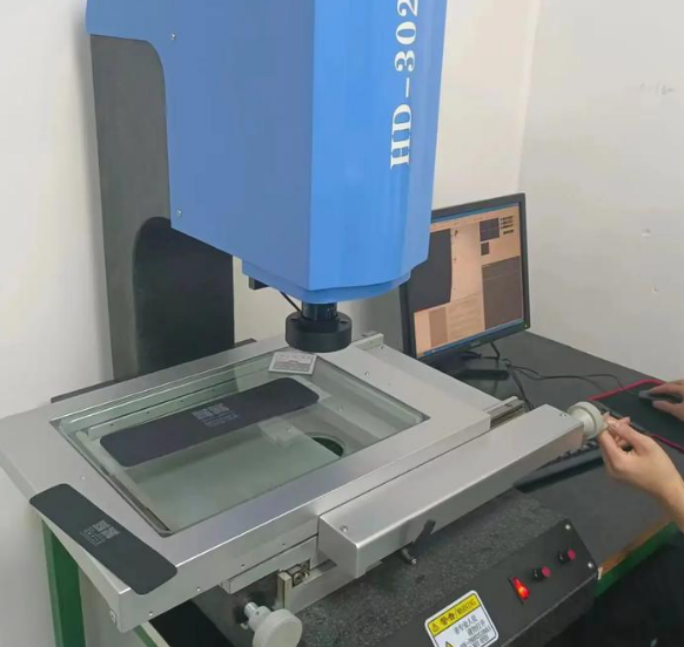
Specify how difficult characteristics will be measured and in what condition. A flexible part held flat for machining may need inspection after release or in a specifically defined assembly restraint. State that condition instead of leaving the fixture to determine the reported result.
Internal corner and thin wall notes
Review internal corners and thin sections as connected manufacturing questions. A smaller corner can require a smaller or longer tool, change engagement, and add finishing work. A thin wall can move during cutting or after restraint is removed. Do not assign a universal minimum from a different material and geometry.
Sandvik Coromant’s inside-corner guidance discusses tool engagement and path choices. Use it to ask whether a larger permitted radius or another approved detail would improve the route. Preserve the actual mating clearance and any other function the corner serves.
Sandvik’s milling-vibration guidance considers the tool, holder, workpiece, and fixture together. Ask about wall support, stock left for finishing, and the released inspection condition. A nominal wall thickness alone does not establish stability.
When geometry cannot change, request evidence appropriate to the risk: a reviewed setup, a representative trial, or a documented limitation. Avoid treating a general guideline or a software image as proof that every specified final characteristic is achievable.
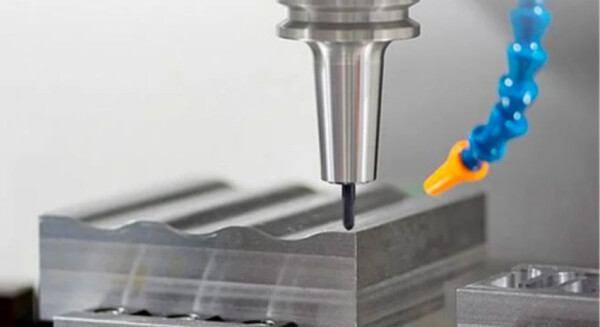
Table: pre-quote checklist
Use the checklist to make the quotation baseline complete. Resolve or explicitly assign open items rather than sending a long list of unchecked questions with a file labeled final.
| Check | Buyer or engineer supplies | Supplier response to request |
|---|---|---|
| Design baseline | Controlled files, revisions and precedence | Usable data and identified conflicts |
| Material and quantity | Grade, condition, stock restrictions and quantities | Proposed sourcing and route assumptions |
| Access | Fixed interfaces and negotiable features | Tool, holder, fixture and setup constraints |
| Tolerances | Datums, critical features and inspection state | Method and feature-specific exceptions |
| Thin walls and corners | Functional limits and allowed changes | Support, tool engagement and validation needs |
| Finishing and records | Final surface, masking and deliverables | Complete accepted-part scope |
Include bought-in parts, inserts, post-processing, cleaning, and packaging where they affect the deliverable. Comparable machining quotations need the same final condition and evidence scope, not merely the same nominal model.
How to read supplier DFM feedback
Read each DFM comment as a proposed decision. It should identify the feature, explain the manufacturing constraint, show the proposed change or alternative route, and state the effect on requirements. Ask for annotated views or an identified model revision when words alone are ambiguous.
NIST’s STEP analyzer guide overview distinguishes geometry, product-manufacturing information, and file checks. This reinforces the need to verify what the exported file actually communicates. A file that opens successfully does not automatically contain every required annotation or resolve disagreement with the drawing.
Record the design authority’s disposition of each proposal. Update the controlled model or drawing when approved, and obtain a quote against that baseline. Keep rejected suggestions visible where the supplier needs to propose another route.
FAQ
These questions address specification details that should be settled before sample approval.
Should every supplier DFM suggestion be accepted to lower cost?
No. Determine which function or requirement the proposed change affects, then have the responsible engineer approve or reject it. Ask for the manufacturing reason, changed geometry, and acceptance consequences. A cost-oriented suggestion does not automatically preserve the design intent.
Can a generic minimum wall thickness approve my CNC part?
No. Material, wall height and length, support, loading, machining sequence, and the required final state matter. Use a feature-specific review and appropriate evidence. A general guideline is an early screening aid rather than proof of capability for every geometry.
Does a collision-free toolpath prove the part can be delivered to specification?
No. It provides evidence within the modeled tool, holder, stock, fixture, and simulation conditions. Material behavior, deflection, tool wear, surface quality, and inspection still require suitable controls. Confirm what was modeled and which requirements remain unverified.
Should we remove all tight tolerances before requesting a quote?
No. Retain justified functional requirements and make them clear. Review unnecessary blanket restrictions and conflicts, and specify the finished inspection state. The objective is a meaningful, reviewable quotation rather than a cheaper component that no longer serves its interface.
Related process selection notes
Complete the decision path by grouping unresolved items according to the action needed: design clarification, supplier route confirmation, sample evidence, or inspection agreement. Resolve dependencies before authorizing manufacture. A change to a finish or material can invalidate earlier dimensional assumptions.
Compare the accepted-part route, including setup, tooling, fixtures, secondary operations, inspection, and records. Ask what changes across the requested quantities. Use a representative sample to close meaningful manufacturing uncertainties instead of assuming the lowest quote includes every requirement.
Internal links and next steps
Send the current model and drawing, quantity, material, critical-feature map, permitted changes, finish, and document requirements. Review the route through CNC machining and milling, and resolve the inspection scope against the standards and tolerances discussion.
Request a CNC quote with the completed DFM checklist and approved exceptions attached. Keep the design intent and acceptance baseline clear enough for a comparable response.