

A manifold can pass an external dimensional check and still carry a loose burr at a hidden port intersection. For a buyer, that makes an attractive block a poor substitute for a defined acceptance plan. CNC machined manifolds need separate decisions about passage geometry, debris removal, sealing interfaces, and the tests included in the quotation.
Port intersection design rules
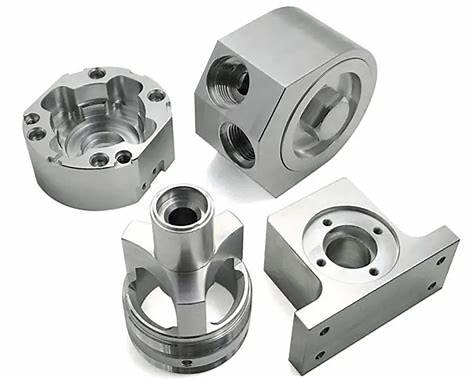
Specify CNC machined manifolds through a controlled passage map, complete port and seal details, accessible burr-removal requirements, and an agreed inspection and pressure-test plan. Compare proposals by how they address hidden intersections and document acceptance. A finished exterior, a thread gauge, or a pressure result alone does not establish internal cleanliness.
Show each drilled passage, its intended intersection, blind depth, and closure method. Include sections where a three-dimensional model leaves an internal edge ambiguous. Separate intentional connections from walls that must remain intact. A drill point breaking into an adjacent passage can affect both the available flow path and the edge that needs finishing.
Specify the whole port geometry rather than only a thread designation. The port options in Parker’s hydraulic-cylinder catalog illustrate different sealing arrangements and their associated details. Use the governing specification for the actual selected fitting, including the sealing surface, thread, and mating requirements.
Burr and chip evacuation risks
Compare a visible edge with a buried cross-hole intersection. The first can often be inspected directly; the second needs an access and verification plan. Ask the supplier to identify difficult intersections during the milling and drilling review, before the process is treated as routine block machining.
Extrude Hone describes thermal deburring for manifold passages. That establishes a process option to evaluate, not a reason to assume every geometry is suitable or that 6CProto provides that method. Request a proposed route, its compatibility with the selected material and features, and the evidence used to accept the result.
Distinguish removing attached burrs from extracting loose chips and process residue. The Lee Company’s cleanliness discussion explains how contamination can impair fluid components. Define the required delivered condition and how passages will remain protected after inspection. A general instruction to wash the block does not define a measurable cleanliness result.
Pressure test expectations on RFQ
State what the requested test must demonstrate. Leak testing, proof testing, and functional flow verification answer different questions; they should not be bundled into an undefined statement that the part is pressure tested. Provide the service conditions and governing design requirements to the responsible test engineer.
The RFQ should identify the proposed test medium, required pressure and duration from the approved specification, acceptance criteria, circuit boundaries, and record format. Also identify whether plugs, seals, and valves are supplied for the test and whether the test represents a bare block or an assembled manifold. Leave unresolved parameters visibly open in the quotation response rather than allowing assumptions to become acceptance criteria.
HSE’s GS4 guidance addresses pressure-testing safety. Testing requires a competent, controlled plan appropriate to stored energy and the equipment involved. This article does not supply a universal test pressure or a shop-floor test procedure. Confirm responsibility and the required evidence before ordering.
Table: material notes
Material selection changes the manufacturing review as well as the service assessment. Use the actual fluid, environment, pressure design, and fitting arrangement to establish suitability. A generic alloy family cannot determine an allowable pressure or guarantee compatibility.
| Candidate | Design question | Manufacturing question | Evidence to request |
|---|---|---|---|
| Specified aluminum alloy | Fluid, environment, strength, and mating components | Thread condition, sealing faces, finish and masking | Alloy and temper identification; finished interface check |
| Specified stainless grade | Corrosion mechanism and required mechanical properties | Drilling route, burr access, tool condition and cleaning | Grade traceability and inspection plan |
| Substitute proposed by supplier | Design approval of all affected requirements | Revised machining and finishing assumptions | Written deviation approval before manufacture |
Use the aluminum material page and stainless-steel material page as starting points for discussion. Confirm the actual grade, stock form, documentation, and any treatment on the controlled order.
Inspection
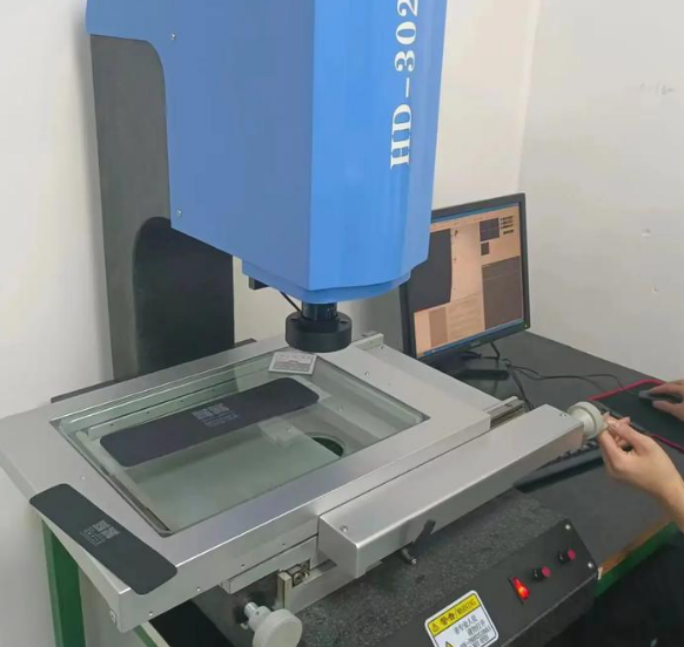
Build inspection around separate failure modes. Check port identity and position, threads and sealing geometry, passage connectivity, and the internal condition required by the specification. The drawing should distinguish dimensions that establish assembly from features that establish separation between circuits.
ASME Y14.5 supplies a framework for communicating dimensional and geometric requirements. Apply the drawing’s selected convention consistently. Define the locating references for ports and mounting interfaces instead of leaving their relationship to unrelated exterior edges.
For inaccessible regions, agree what the chosen inspection can actually resolve. A borescope image may reveal an edge but cannot automatically quantify every particle or certify an entire network. Likewise, a dimensional report cannot prove the absence of loose debris. The acceptance record should identify the inspected features, method, revision, and any limitations.
FAQ
These questions address specification details that should be settled before sample approval.
Does passing a pressure test prove that a manifold is clean?
No. A pressure or leak result addresses its defined test purpose and conditions. It does not establish that all internal burrs or loose particles have been removed. Specify internal-condition acceptance and its verification separately from dimensional and pressure requirements.
Is a thread designation enough to define a hydraulic port?
No. The selected port also needs the relevant sealing geometry and mating requirements. Identify the governing port specification and fitting reference, then control the dimensions and surfaces needed by that sealing arrangement. Similar thread sizes do not establish interchangeable interfaces.
Should every manifold use thermal deburring?
No. Evaluate the actual material, internal features, remaining burr condition, and acceptance requirements before selecting a process. Ask the supplier to propose a suitable route and verification method. The availability of a specialist process elsewhere does not confirm that it is included in a particular quotation.
Related process selection notes
Compare supplier proposals as complete routes: starting stock, machining setups, drilling, closures, deburring, cleaning, finishing, inspection, and any required test. A shorter machining cycle may not produce a lower accepted-part cost if hidden intersections require extensive secondary work.
Use the CNC machining review to identify features that drive complexity. Consider whether a passage can be rerouted, a closure moved, or access improved without changing the circuit’s required function. The designer must approve changes affecting flow, wall geometry, sealing, or assembly.
Keep the delivered configuration explicit. If the quotation covers a machined and cleaned block but the purchaser installs the closures, allocate the corresponding inspection and test responsibilities. This prevents a gap between what the machine shop has accepted and what the final assembly needs to demonstrate.
Internal links and next steps
Submit the model, drawing, passage map, fitting and closure references, material requirement, finish, quantity, and required records together. Highlight the internal intersections that need special attention and identify which acceptance parameters remain open for engineering agreement.
Ask for a response that separates dimensional inspection, burr control, cleaning, and pressure or leakage testing. Confirm whether each activity is included, excluded, or proposed for further review. Preserve the agreed requirements when the quotation becomes an order; an informal clarification is easy to lose across revisions.
Request a 6CProto quote with the manifold passage map and acceptance requirements. Resolve the test scope and internal-condition evidence before approving manufacture.