

A custom aluminum profile comes off the line dimensionally perfect in the middle of the length and 0.4 mm out at the end after the die wears and the stretcher pulls it. The extruder ships it because the drawing said “tight tolerances” without naming a class or a measurement length, and the buyer rejects it because the assembly does not close. Neither side is wrong; the specification was ambiguous. Extrusion leaves the press as a hot, long profile that is stretched, cooled, and cut, so every dimension carries variation from the die, the heat, and the handling. Understanding which tolerance class applies and how to measure it is what turns an extrusion drawing from an argument into a contract.
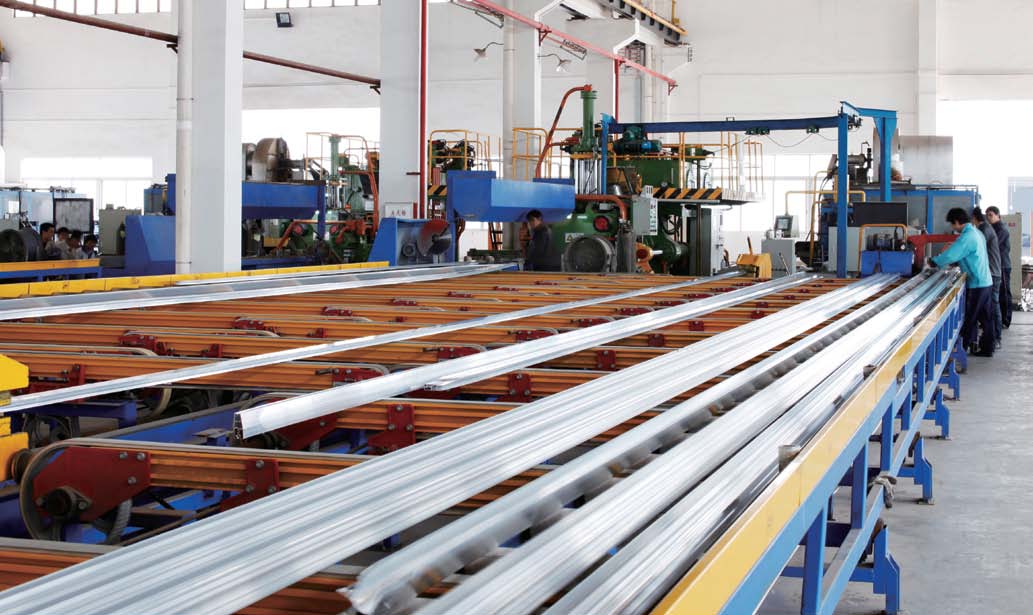
Extrusion variation comes from the die, the heat, and the handling
Variation enters at several points. The die deflects under extrusion pressure, changing the cross-section from the drawing. The aluminum leaves the press hot and cools unevenly, moving the shape again. Stretching straightens the profile but can distort thin features, and cutting, aging, and handling add their own effects. A cross-section dimension is therefore a range around the design size, and the range depends on the feature’s size, its position in the profile, and the tolerance class requested.
Long profiles add length-direction variation: straightness, twist, and flatness over the length behave differently from cross-section size. A profile can be dimensionally correct in cross-section yet bowed along its length, and a straight profile can twist about its axis. Each of those must be specified and measured with its own reference length, or the inspection report will disagree with the assembly every time.
Tolerance standards and classes turn “tight” into a contract
Use the industry standard recognized by extruders in your market — in North America typically the Aluminum Association tolerance system, and internationally standards such as ASTM B221 or EN 755 — and state the class. General tolerances are economical for most profiles; precision classes narrow the range but raise cost because the die and process must be tuned to hold them. Write the standard, the class, and the critical dimensions rather than copying a tight tolerance onto every dimension.
Do not write “tight” or “precision” without a class. Extruders cannot quote or inspect an undefined requirement, so the ambiguous drawing gets priced at the most conservative interpretation. A classed tolerance tells the die maker where to focus and the inspector what to measure, which is why the same profile often quotes lower once the class is named.
Straightness, twist, and flatness need reference lengths
State each as a deviation over a defined reference length, the way the standard defines it. Straightness is usually measured as the maximum bow over a length of profile; twist is the angular deviation over a length; flatness applies to wide webs and flanges that must sit against another part. If the assembly only cares about a 500 mm window near the mounting holes, say so, because a straightness requirement over the full 3 m length costs more than the function needs.
| Requirement | What it controls | How to write it |
|---|---|---|
| Cross-section tolerance | Size of features in the profile | “Per [standard] class, critical dims marked on drawing” |
| Straightness | Bow along the length | “Max X mm over Y mm length” |
| Twist | Rotation about the long axis | “Max X degrees over Y mm” |
| Flatness | Webs and flanges that mate | “Flat within X mm over stated span” |
| Cut length | Saw accuracy | “Length ±X mm; ends to be machined” if critical |
The table is the minimum set to put on a profile drawing. Each line should be added only where the assembly needs it, because every extra requirement narrows the process window and raises cost.
Machine after extrusion when precision outruns the process
Machining after extrusion separates the process tolerances. If the profile needs a precise length, machined ends, drilled holes, or milled pockets, order the extrusion slightly long and machine the features, putting the tight tolerance on the machined feature rather than on the extrusion. The same logic applies to flatness-critical faces: extrusion holds a practical flatness, and machining or a secondary straightening step holds a tighter one.
Secondary operations also change the cost picture: anodizing after machining covers the machined surfaces consistently, while anodizing before machining leaves bright, uncoated cut faces. Decide the sequence with the tolerance and finish requirements together, because the extrusion tolerance, the machining tolerance, and the coating allowance all stack into the final part.
What makes extrusion quotes comparable?
Send the same information to every extruder: alloy and temper, standard and class, critical cross-section dimensions, straightness, twist, and flatness over reference lengths, cut-length tolerance, aging or heat-treat condition, and the finish route. When several dimensions are critical, mark them on the drawing instead of tightening the whole profile, and confirm the measurement method with the extruder. A profile quoted with the class and the critical dimensions stated is a profile you can compare across suppliers; a profile quoted from a vague drawing is a lottery.
The custom extrusion service reviews profiles against these requirements before quoting, so the tolerance class and the secondary machining plan are visible in the price. If the profile will be anodized or machined after extrusion, add those notes next to the tolerance callouts and the quote will reflect the full process chain.
Extruders quote tolerances from their process capability, and the same class can be held more easily on some profile shapes than on others. Open, symmetrical profiles with balanced wall thicknesses hold dimensions more predictably than profiles with thin unsupported webs or widely different wall ratios, because the die deflects and the metal flows unevenly. If your profile design is pushing the limits of the standard class, the extruder may recommend a design change — adding a balancing rib, equalizing walls, or adjusting a thin span — that improves tolerance capability without tightening the drawing. This is the design-for-extrusion conversation that happens before die cutting, and it is cheaper than discovering the limitation at first article. It is also worth asking how the profile will be straightened and aged, because stretch straightening and aging sequences affect final straightness and twist, and the extruder’s standard sequence may differ from what your assembly needs. A profile that must hold straightness for a long rail or frame benefits from stating the requirement and the measurement length at the quote stage, when the extruder can still choose the process to meet it.
A new extrusion die rarely hits every dimension on the first pull, and the first-article review is where tolerance classes prove their value. The die is tried, the profile is measured, and the die is corrected before production; the tolerance class you specified sets the correction target and the number of die iterations the quote anticipated. When the first article arrives, measure it the same way the standard defines, compare against the class, and review the deviations against the assembly rather than against the drawing in the abstract — a deviation that is out of class but functionally invisible may be acceptable, and one that is in class but hits the worst-case corner may not be. Keep the first-article report with the die records, because it becomes the baseline for wear: comparing later production to the first article shows when the die is drifting and a correction is due. If the profile will be anodized or machined after extrusion, the first-article review should happen before those secondary steps, so the extrusion contribution to the final tolerance is isolated from the finishing contribution.
Frequently asked questions
Why is the same profile dimension different at the two ends?
Extrusion cross-sections drift over the length of the run as the die heats, wears, and deflects, and the stretcher pulls thin features differently than thick ones. That is why cross-section tolerances exist and why critical dimensions should be measured at defined positions. If the variation matters, tighten the class, mark the critical dimensions, or machine the features after extrusion.
Can straightness be improved after extrusion?
Yes, within limits. Profiles can be mechanically straightened or stretch-straightened again after the initial pull, and heat treatment can be sequenced to reduce distortion. Each extra step adds cost and can distort thin features, so the specification should state the straightness the assembly needs, not the straightest number the extruder can occasionally hit.
Does anodizing change extrusion tolerances?
Anodizing grows a coating that changes dimensions by a fraction of the coating thickness, which matters on close fits and threads. Specify the coating thickness and whether critical dimensions are measured before or after anodizing, and consider machining features after coating when the fit is tight. The anodizer and the extruder should work from the same drawing revision.
Conclusion
Extrusion tolerances are a system of classes and reference lengths, not a single number. State the standard and class, mark the critical dimensions, and specify straightness, twist, flatness, and cut length over defined lengths only where the assembly needs them. When the profile needs precision, machine after extrusion and let each process hold the tolerance it can actually hold.
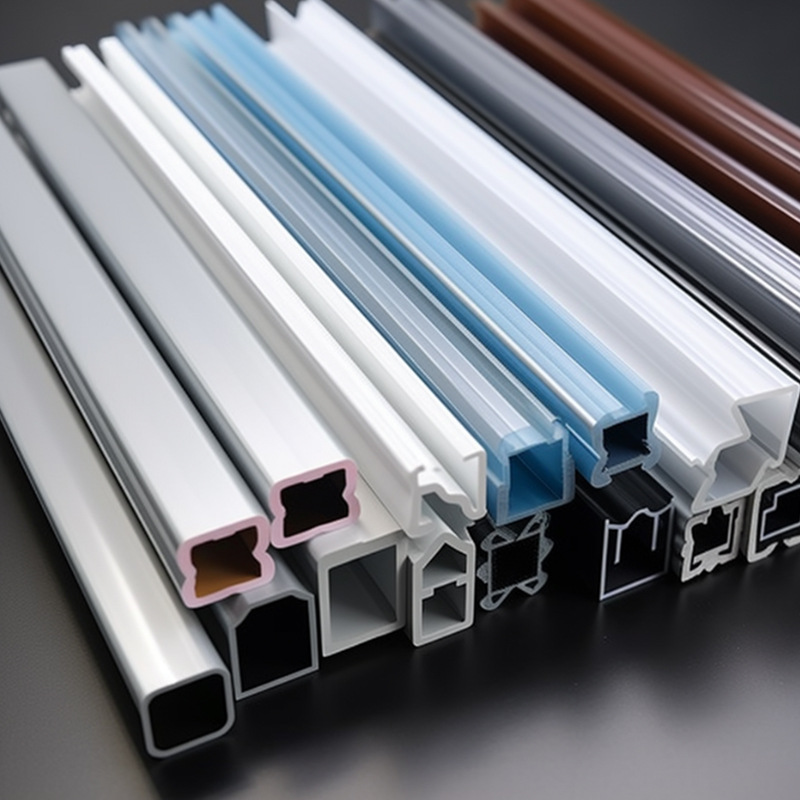
If you are specifying a custom aluminum profile, send the cross-section drawing, the mating assembly, and the finish plan to the 6CProto extrusion team before quoting. Naming the tolerance class and the critical dimensions is a five-minute edit that removes most of the cost and risk from the RFQ.