

What 5-Axis CAM Programming Does
5-axis CAM programming generates toolpaths that move a cutting tool along five coordinated axes simultaneously or in indexed positions. It enables complex contours, tight tolerances, and fewer setups compared to 3-axis machining, and it is the standard route for aerospace, medical, and mold components where geometry, surface finish, and repeatability matter.
At its core, 5-axis CAM extends 3-axis logic by adding tool vector control. Instead of the tool always pointing straight down the Z-axis, the CAM system tilts and rotates the tool to maintain optimal cutting conditions across complex surfaces. The software coordinates three linear axes (X, Y, Z) with two rotational axes (A/B and C), calculates tool orientation, avoids collisions, and generates efficient paths for simultaneous or indexed machining.
Simultaneous Versus 3+2 Indexed Machining
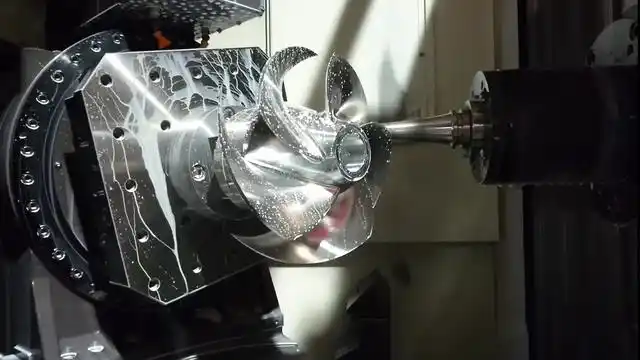
There are two primary modes. In simultaneous 5-axis machining, all five axes move together during cutting, which produces smooth surfaces on sculpted geometries such as impellers, turbine blades, and freeform molds. It requires careful control of feed rates, lead and lag angles, and machine dynamics to avoid gouging or sudden axis reversals.
In 3+2 indexed machining, the rotary axes position the part at a fixed angle, then the machine cuts like a 3-axis program. This suits features on multiple non-parallel faces, holes, pockets, and contours, without requiring full simultaneous motion. It is faster to program, more stable, and sufficient for many parts.
Use 3+2 when the features sit on discrete, non-parallel faces, the surface finish requirements are moderate, programming time or machine availability is a constraint, and the geometry lacks complex freeform surfaces. Use simultaneous 5-axis when the part has sculpted, continuous surfaces, when tight tolerances and superior surface finish are critical, and when reducing setups matters. As a practical rule, many shops find that roughly 80% of their “5-axis” work is actually 3+2, reserving full simultaneous motion for the most complex 20%.
Parts That Justify 5-Axis Machining
- Aerospace components. Turbine blades, impellers, and structural brackets with thin walls and high-strength alloys that need optimal tool angles and minimal setups.
- Medical devices. Implants, surgical instruments, and dental components with anatomical shapes and tight tolerance requirements.
- Molds and dies. Injection mold cavities and forming dies with undercuts, where 5-axis access reduces hand polishing and shortens lead times.
- Automotive. Cylinder heads, intake manifolds, and transmission housings with complex port geometry.
- Precision industrial. Pump impellers, compressor wheels, and sensor housings with internal passages and small, intricate features.
For simpler parts, flat plates, basic brackets, or single-face features, 3-axis machining is often more cost-effective. The five-axis case holds when geometry complexity, tolerance stacking, or setup reduction justifies the additional programming and machine time. 6CProto’s 5-axis machining service covers both modes, and the CNC machine overview positions the option within the wider machine mix.
CAM Strategies for 5-Axis Programming
The choice of strategy follows the part’s geometry and surface requirements. Four approaches cover most work:
- Steep and Shallow. Detects steep walls and shallow regions and applies different cutting parameters to each, with controls for cusp removal, wall clearance, and overlap. Efficient for complex parts with mixed geometry.
- Morph, Flow, and Blend. Derives toolpaths from the surface geometry, keeping a constant stepover and smooth transitions. They excel on sculpted surfaces where finish quality matters, such as mold cavities or aerodynamic components.
- Swarf (flank) milling. Uses the side of the tool to machine entire walls in a single pass. Ideal for ruled surfaces, it can dramatically reduce machining time compared to ball-nose scanning.
- 3+2 indexed machining. For parts with features on multiple planes that do not require continuous 5-axis motion.
Using simultaneous 5-axis on simple features wastes machine capability and adds programming time, so the strategy choice is itself a cost decision, not just a quality decision.
Collision Avoidance at the Core
Collision avoidance is critical in 5-axis CAM because the tool, holder, and machine components move through orientations where interference risk is high, and undetected collisions can damage expensive equipment, scrap parts, and create safety hazards. The interference is not always visible from the part data alone: a tool holder may sweep into adjacent features as the tool tilts, the spindle can intersect rotary tables, vises, or fixtures, and axis travel or soft limits can be violated if the machine kinematics are not modeled. The clearance margins are also different in 5-axis work, because the tool rarely approaches along the spindle axis, so a clearance that looks generous in one view can vanish at a compound angle. Flagging long-reach tooling and narrow machine envelopes on the drawing, and confirming reach with the supplier, belongs in the same review. The CAM model must include the complete assembly, holder geometry, and workholding, because the collision that matters is the physical one on the floor, not the one in the preview window of the CAD screen.
Modern CAM systems handle this by modeling the full machine kinematics, including tool length, holder geometry, and workholding; by flagging potential interference during toolpath generation; and by running simulated machining cycles before the code reaches the machine. Best practice is to build a digital twin of the setup, accurate tool assemblies, fixture models, and machine envelope, and validate every 5-axis program in simulation. The 6CProto CMM inspection article explains how the final verification is scoped after the program has run.
Validating Toolpaths Before Production
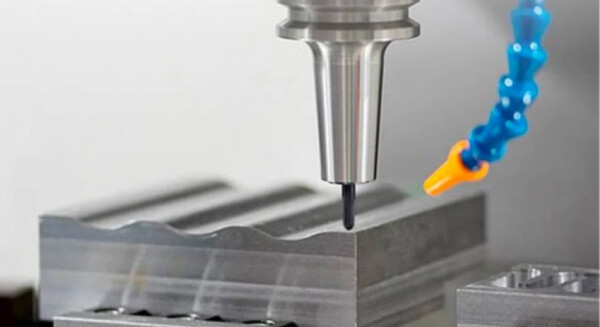
Validation follows a staged ladder: CAM verification, G-code simulation, dry run, and first-article inspection. In CAM verification, use the built-in tools to visualize tool motion, check for gouges, and confirm material removal while watching for unexpected axis reversals, excessive tilt, or regions with insufficient stock. Next, run the post-processed G-code through a machine-specific simulator, which catches machine limit violations, rotary wrap-around errors, and offset errors that CAM-level checks miss.
Then execute the program as a dry run with the tool offset high above the part, checking smooth axis motion, approach and retract paths, and collisions with workholding. Finally, machine a sample part and inspect critical features with a CMM or other metrology, validating dimensional accuracy against the model, surface finish on sculpted regions, and the absence of tool marks or gouging. Each stage is cheaper than the next, so the ladder is the process control, not a suggestion.
Post-Processor Verification and Setup Discipline
The post-processor is the translator between the CAM toolpath and the machine’s motion, and its errors are the classic source of 5-axis failures: correct-looking toolpaths that spindle out of position because the rotary values, the work offsets, or the tool length compensation do not match the machine’s kinematics. A post that is verified on the actual machine model, including its table and spindle configuration, and re-checked when either machine or control changes, removes most of the mystery. The same discipline covers the fixture: the coordinate system in CAM must match the coordinate system the machinist establishes on the machine, and a probed work coordinate offset based on a fixed feature is far more reliable than a manual setup.
n
Common Pitfalls and Their Fixes
- Collision risk. Inadequate modeling of tool holders, fixtures, or machine kinematics. Mitigate with full simulation, dry runs, and accurate setup models.
- Surface finish issues. Incorrect lead and lag angles, inconsistent stepover, or sudden axis changes leave tool marks. Use Morph or Flow strategies on sculpted surfaces and tune the parameters for material and tooling.
- Cycle time inflation. Simultaneous 5-axis on simple features wastes capability; 3+2 is often faster and more stable. Match the strategy to the geometry.
- Tolerance and setup errors. A poor work coordinate definition, incorrect tool length compensation, or post-processor mismatches cause drift. Keep a consistent WCS, probe workpieces, and validate post-processors regularly.
- Tool deflection and wear. 5-axis work often uses long tools at aggressive angles. Monitor tool life, use rigid tooling, and adjust feeds and speeds for the tool’s orientation.
How a Supplier Should Handle 5-Axis Work
A capable supplier verifies that the machine is a true 5-axis machine with the travel, torque, and accuracy your part needs, asks about CAM software, simulation, and collision protocols, and runs a documented DFM review before cutting. Where machining vocabulary and verification conventions must be common across the program, standards such as those maintained by ASME provide the shared definitions. Quality systems such as ISO 9001:2015 and CMM inspection indicate a mature operation, and experience in the demanding sectors like medical, mold, or aerospace is a strong signal, because those teams verify 5-axis toolpaths habitually.
Frequently Asked Questions
Do I need 5-axis machining for my prototype?
Not necessarily. If the geometry is simple or the features sit on a single plane, plain 3-axis machining is more cost-effective. 5-axis is justified for complex contours, multi-face features, or when the prototype must carry production-representative surface finish and tolerances.
How long does 5-axis programming take?
Programming time varies with part complexity. Simple 3+2 setups may take a few hours, while complex simultaneous 5-axis programs with collision avoidance and optimization can take a day or more. Simulation and validation add time but reduce risk.
Can 5-axis machining reduce overall part cost?
Yes, in many cases. Although 5-axis machine time is more expensive per hour, fewer setups, better accuracy, and shorter lead times often lower the total cost, including labor, fixtures, and inspection.