

A precision parts factory is only as good as its ability to prove the part is right, and that ability lives in the testing and inspection equipment. The equipment is what turns a dimension claim into a measured fact, a surface claim into a number, and a material claim into a certificate. For buyers, knowing what a precision factory should hold separates a shop that measures from a shop that assumes. This article explains the essential testing and inspection equipment a precision parts factory should have, what each instrument is for, and which equipment matters for which kind of part.
Dimensional Measurement: The Backbone
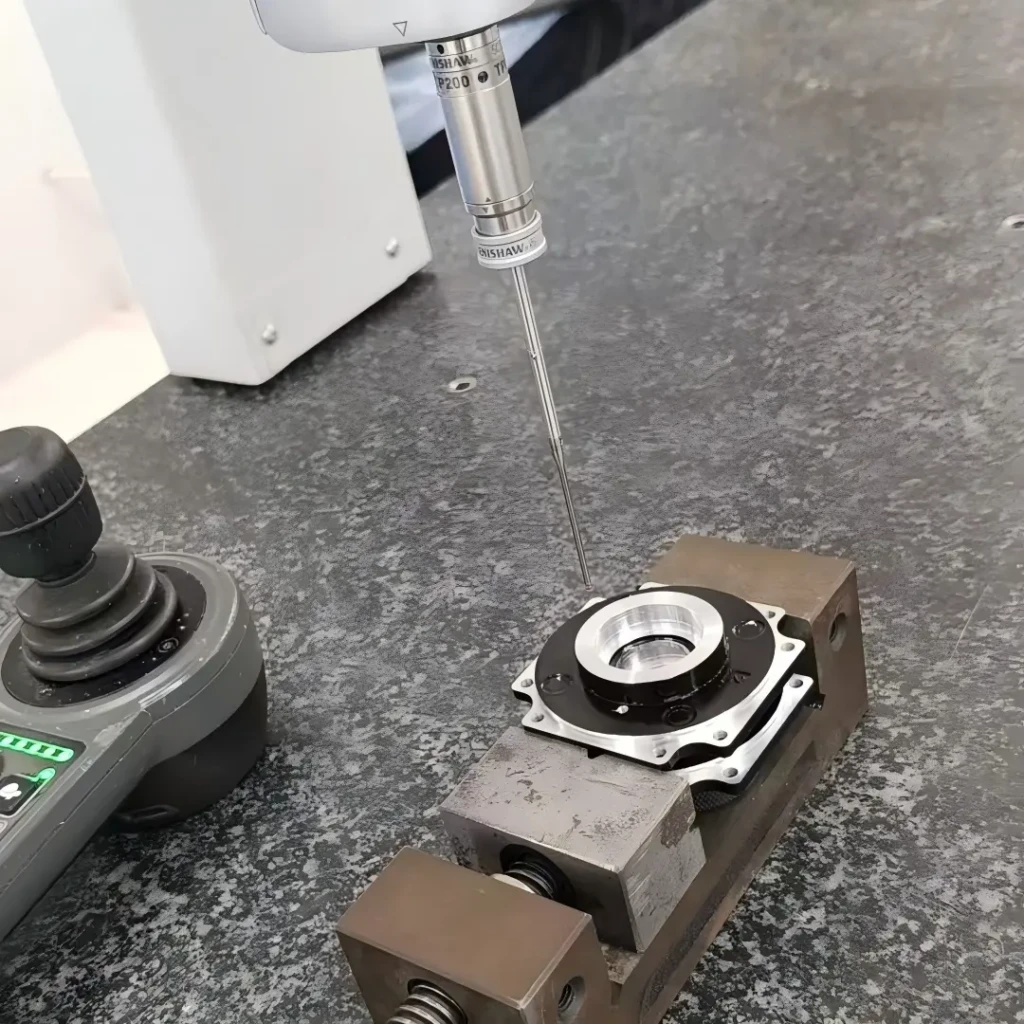
Precision starts with measuring geometry, and a factory needs the instruments that match the tolerance. Calipers and micrometers cover quick, accessible dimensions; height gauges and depth instrumentation handle smaller features; and a coordinate measuring machine (CMM) verifies position, flatness, runout, and form across the part against CAD. The equipment is chosen to the part’s critical features, not to a grand total. A factory that measures the critical features with the right instrument, and can say which, is a factory that can hold a tolerance honestly.
Surface Finish and Roughness Measurement
Surface finish is a spec, and it needs a roughness instrument to verify: a surface profilometer or a stylus and optical system that reports Ra or the chosen parameter under a standard. Roughness gauges are not one-size-fits-all; the probe, cutoff, and length change the reading, so the factory should measure the same way the drawing specifies. For sealing, bearing, optical, and cosmetic surfaces, the roughness measurement is as important as the dimension. A factory without a roughness instrument can still make smooth parts, but it cannot prove a finish spec.
Material Verification
The material is verified by certificates and, where the application demands, by testing. A hardness tester, a tensile or hardness sample per lot, and material certificates tie the part to its grade. For heat treatment, a hardness reading confirms the process; for corrosion resistance, salt-spray or environmental testing proves the claim. The material equipment is the piece that connects the metal to the spec, and the traceability connects it to the part. A precision factory should have the material verification that its parts’ claims require, not just dimensional instruments.
Thread, Fit, and Functional Gauges
Threads and fits need their own instruments: thread gauges, plug and ring gauges, snap-fit force testers, and go/no-go fixtures. A thread that is dimensionally close and functionally wrong fails assembly, and the gauge catches the functional fit that a caliper cannot. Press-fit and snap-fit parts need force verification across the run, because the force is the spec. The functional gauges are the equipment that proves the part works, not just that it measures.
Automation and Data in the Measurement Chain
Beyond the instrument itself, the factory’s measurement chain decides whether readings are usable. Gauge repeatability checks, calibrated instruments on a schedule, temperature-stable measurement area, and recorded data that ties the reading to the part and the revision. The equipment has a role only when it is calibrated, and the data has value only when it is traceable. A precision factory audits its instruments and keeps the records, because a measurement from an uncalibrated gauge is a number without meaning.
What to Ask About a Factory’s Equipment
- Which instruments verify your critical features, and are they calibrated?
- How is surface finish measured, and against what standard?
- How is material verified: certificates, hardness, or more?
- How are threads, fits, and functional behavior checked?
- What inspection data is available and how is it recorded?
Matching Equipment to the Part
The right question is not how many instruments a factory has, but which ones fit your part. A factory that serves aerospace should have CMM and traceability depth; one that serves medical should have cleanliness and material verification; one that serves consumer electronics should have surface and cosmetic measurement. The equipment list should match the claims the factory makes and the parts it sells. Ask the factory to describe its equipment against your part’s critical features, and the answer tells you whether the shop can prove what it will build.
Bottom Line
A precision parts factory should have dimensional instruments matched to the tolerance, surface roughness measurement for finish specs, material verification for grades and heat treatment, and functional gauges for threads and fits, all calibrated and traceable. The equipment is the proof behind every claim, and it should be matched to the part, not to a brochure. When you buy a precision part, you are buying the measurement that proves it: the dimensional, surface, material, and functional evidence, held together by calibration and records. That evidence is what a precision factory actually sells.
Related Capabilities and Turning the Advice Into an Order
The discipline in this article holds best inside a wider capability set, where the drawing, the datum, and the inspection travel with the part across the program. The CNC machining standards pages cover the service scope and the tolerances that apply, and the first article ties the design to the measured result. The concrete next step is to send a drawing with the critical features and the datum stated, ask for the DFM review, and request the first-article report with values, so the advice becomes a controlled order instead of a good idea.
What the Equipment List Says About the Factory
The inspection equipment a factory holds says how seriously it takes the measurement. A factory with a calibrated CMM, a surface profiler, and a material tester is a factory that proves its parts; one that holds only calipers is a factory that assumes them. The equipment list, the calibration records, and the operators together describe the quality system in place. Ask the factory to show the instruments and the records for the features that matter in your part. The equipment is the visible foundation of the confidence the shop sells.
Calibration Is the Equipment's Guarantee
The calibration schedule is the equipment’s guarantee that the numbers mean something. A caliper, a gauge, or a CMM that is not calibrated on schedule is a source of false confidence, and the records are what tie the measurement to the standard. Confirm the calibration on the instruments that verify your critical features, and ask to see the schedule. The factory that can show its calibration history is one whose reports are trustworthy; one that cannot is producing numbers that may be decoration. Calibration is the quiet spine of the inspection system.
Inspection Data as the Part's Passport
The inspection data travels with the part the way a passport travels with a traveler: it proves what has been checked and where. The dimension, the finish, the material, and the revision each carry their record, and the assembly of records is the part's history. For a buyer, the data should be readable, traceable, and tied to the drawing. The shop that issues the data with the part is a shop that is accountable for it; one that holds the data until asked is a shop that is defensive about it. The data is the part's identity and its proof.
What the Equipment Layout Says About the Shop
The layout of the inspection area says as much as the equipment list. A temperature-stable room, a clean gauging station, a CMM on its own pad, and gauges stored properly are the signs of a measurement culture; instruments jammed on a bench beside the machining are a sign of use-over-care. The environment decides the measurement's repeatability, and the layout reflects how seriously the shop takes it. A buyer who looks at the inspection area on a tour will read the culture quickly. The equipment is a tool, and the shop's respect for it is part of the result.
The Paper Trail That Makes Inspection Real
The inspection is real when the paper trail connects it to the part: the drawing revision, the instrument, the calibration, the operator, the value, and the date. The trail is what an audit reads, and it is what turns a measurement into evidence. A shop that keeps the trail is one that can be audited and trusted; one that keeps only the parts is one that asks for faith. The trail is the difference between inspection as a practice and inspection as a claim. Ask for the trail on your critical features, and the answer tells the story.
Matching the Inspection to the Risk
The inspection depth should match the risk the part carries. A bracket that holds a bracket is measured differently from a bearing seat that carries the load; the risk sets the checking. The critical-to-function features get the deep inspection, and the cosmetic features get the visual check. A program that inspects everything deeply is expensive; one that inspects nothing deeply is dangerous. The risk-based inspection plan is the balance, and it is set in the RFQ. The inspection that matches the risk is the inspection that is both thorough and affordable.
Using the Equipment Data to Improve the Process
The inspection data is not only a report; it is the input to the process. A measurement that shows a trend can be used to adjust the machining before the part leaves tolerance, and the corrective loop makes the next part better. A shop that uses the data to improve the process is running a quality system; one that only files it is running a form. The buyer who asks how the data is used gets a partner who improves, not one who reports. The equipment is the start, and the process improvement is the point.
Related Capabilities and Guides
For the service scope and the material and tolerance details behind this article, see the CNC machining, the standards and tolerances, and the CMM inspection. The first article of your order ties the design to the measured result, and the same drawing, datum, and inspection discipline carry across the program.