

CNC machining PEEK requires stress-relieving and annealing protocols to prevent stress cracking and dimensional drifting. Anneal PEEK at 300°F (150°C) for 4 hours before machining, then perform skim cuts and final annealing. Use sharp tools with positive rake angles, low cutting depths, and dry machining to minimize heat. PEEK delivers exceptional high-temperature performance (260°C continuous), low outgassing (<1% TML), and dielectric strength for semiconductor and aerospace applications.
Last updated:
Why Is Annealing Essential Before PEEK CNC Machining?
Annealing is essential before PEEK CNC machining because it relieves internal stresses accumulated during molding or extrusion, preventing stress cracking and dimensional drifting. The process heats PEEK to 300°F (150°C) for 4 hours, then cools slowly. Skipping annealing causes parts to warp up to 0.005″ during machining, ruining tight tolerances critical for semiconductor and aerospace components.
Detailed Engineering Explanation
PEEK plastic machining is difficult because of the preparations the plastic must undergo before it can be machined. Annealing effectively relieves internal stresses that accumulate during manufacturing processes such as molding or extrusion.
Recommended Annealing Process for PEEK:
Benefits include enhancing machinability, preventing defects, ensuring dimensional accuracy, and improving overall part performance in demanding applications.
Factory-Floor Insight: At 6CProto, we’ve seen parts warp up to 0.005″ during machining when annealing is skipped. One aerospace client machined PEEK valve bodies without annealing—the parts passed initial inspection but drifted 0.003″ after 24 hours at ambient temperature, failing assembly. After implementing our 4-hour annealing protocol, drift reduced to <0.0005″.
Machining and finishing of high-temperature polymer materials can release residual stress, so a second annealing is recommended on semi-finished stock prior to final machining. Annealing can limit dimensional changes, remove stress, and increase levels of crystallinity.
Critical Trade-off: Annealing adds 8–10 hours to the production timeline but prevents costly rework. For tight-tolerance parts (±0.005 mm or tighter), annealing is non-negotiable.
How Do You Prevent Stress Cracking During PEEK Machining?
Prevent stress cracking during PEEK machining by using sharp tools with positive rake angles (10–15°), positive relief angles, and polished upper surfaces. Machine skim cuts of 0.010–0.015″ off OD, use minimal cutting depth to reduce frictional heat, and allow parts to set at ambient temperature for 24 hours between semi-finish and final cuts. Dry machining preserves biocompatibility for medical-grade PEEK.
Detailed Engineering Explanation
Essential Tooling Specifications:
Sharp tools are essential for accurately removing material by achieving satisfactory surface finish and limiting heat build-up.
Stress-Relief Machining Protocol:
-
Skim Cut: Machine 0.010–0.015″ off OD (and ID if needed), allowing ample material for finished part
-
Minimal Cutting Depth: Reduce frictional heat build-up
-
Semi-Finish: Machine to within 0.010–0.020 of final dimension
-
Ambient Set: Let part rest at ambient temperature for 24 hours
-
Final Cut: Take final cuts to print specifications
-
Post-Anneal: Optional second annealing for extreme cross-sections
Machining to within 0.010–0.020 of final dimension and letting set at ambient temperature for 24 hours is critical if required tolerances are tight. If finished components have extreme cross sections, further annealing and procedures may be required to achieve optimum tolerances.
Medical-Grade Insight: For medical-grade PEEK applications, the best way to avoid jeopardizing biocompatibility is to machine dry—no lubricants or solvents that could contaminate the surface.
Which Tooling Parameters Optimize High-Temperature Plastic Milling for PEEK?
Optimize high-temperature plastic milling for PEEK using high tool infeeds and high feed rates, sharp carbide tools with positive rake angles (10–15°), and minimal cutting depths. PEEK’s high dimensional stability allows aggressive machining compared to other polymers. Typical speeds: 300–600 SFM for milling, 500–1,000 SFM for turning, with feed rates 0.002–0.005″/rev.
Detailed Engineering Explanation
PEEK is characterised by high dimensional stability combined with well-balanced mechanical properties, resulting in very good machinability. In PEEK plastic machining, high tool infeeds and high feed rates can be used.
PEEK CNC Machining Parameters:
PEEK boasts an impressive melting point of around 343°C (649°F) and a continuous use temperature of up to 260°C (500°F), making it perfect for extreme environments.
Key Trade-off: While PEEK allows aggressive feed rates, excessive cutting depth generates frictional heat that causes thermal expansion and dimensional drifting. The solution: high feed rates with minimal depth per pass.
Certain materials may require an additional annealing process after semi-finish machining, especially for parts with extreme cross-sections. Use the recommended tooling, speeds, and feeds, but perform your own evaluation on the machining process as recommendations vary by PEEK grade.
What Are PEEK’s Extreme Environment Performance Characteristics?
PEEK’s extreme environment performance includes low outgassing (TML <1%, CVCM <0.1% for NASA compliance), exceptional chemical inertia (resistant to acids, bases, solvents), and high dielectric strength (20–25 kV/mm). PEEK retains high strength and ductility in cryogenic conditions and up to 260°C continuous use, making it ideal for semiconductor vacuum chambers and aerospace spacecraft equipment.
Detailed Engineering Explanation
Extreme Environment Performance Sheet:
Testing conducted for NASA has confirmed that specific grades of Torlon PAI and PEEK qualify as low-outgassing materials based on TML (Total Mass Loss) testing. NASA sets target benchmarks for acceptable TML and CVCM at less than 1% and 0.1%, respectively.
Outgassing Mechanisms:Four primary mechanisms contribute to outgassing—vaporization, desorption, diffusion, and permeation. Outgassing rate is the sum of these four mechanisms.
PEEK, Kapton, and Vespel are sometimes the only options as seal/insulator materials in technical polymers, with bakeout temperatures of 150–200°C guaranteeing beam lifetime.
Requirements for long-term dependability, uncompromised safety, and light weight have made high-performance plastics the material of choice for spacecraft equipment. Torlon PAI, PEEK, and cryogenic-grade PEEK all retain high strength and ductility in cryogenic conditions.
6CProto Expert Views
“The biggest mistake we see with PEEK machining is treating it like standard plastics such as ABS or nylon. PEEK’s high crystallinity (30–35% after annealing) means it behaves more like a metal than a polymer during cutting—generating heat through friction rather than deforming. Our protocol: anneal at 300°F for 4 hours, skim cut 0.010–0.015″, semi-finish to 0.015″ tolerance, wait 24 hours at ambient, then final cut. This prevents the 0.003–0.005″ drift we’ve observed in untreated parts. For semiconductor vacuum chambers requiring NASA-grade outgassing (<1% TML), we specify PEEK 1000P or 450PF grades—never standard grades. The trade-off: annealing adds 8–10 hours but prevents $5,000+ rework costs on aerospace parts. At 6CProto, our ISO 9001:2015 certification ensures every PEEK component meets exact tolerances via CMM inspection before 24-hour shipping.” — 6CProto Advanced Polymers Engineering Team
Could PEEK Replace Metal in Semiconductor Vacuum Chambers?
Yes, PEEK can replace metal in semiconductor vacuum chambers due to its low outgassing (TML <1%, CVCM <0.1%), chemical inertia, and dielectric properties. PEEK vacuum components reduce contamination risk compared to metals, which can oxidize or require coatings. However, PEEK’s lower stiffness (4 GPa vs. steel’s 200 GPa) requires thicker walls for equivalent rigidity, increasing mass by 10–20%.
Detailed Engineering Explanation
PEEK vs. Metal Comparison for Vacuum Chambers:
PEEK can be used to replace metal parts in many applications. The weight advantage is significant: PEEK is 51% lighter than aluminum and 83% lighter than steel.
Design Trade-off: To match metal rigidity, PEEK walls must be 2–3× thicker. For a vacuum chamber requiring 5 mm aluminum walls, PEEK needs 12–15 mm—increasing mass by only 10–20% despite thicker walls due to PEEK’s low density.
Testing has confirmed PEEK qualifies as low-outgassing for spacecraft applications. For semiconductor vacuum chambers, PEEK 1000P and 450PF grades meet NASA benchmarks, while standard grades may exceed 1% TML.
When Should You Specify Second Annealing After Semi-Finish Machining?
Specify second annealing after semi-finish machining when parts have extreme cross-sections, require tolerances tighter than ±0.005 mm, or will operate in temperatures exceeding 150°C. Second annealing restores crystallinity lost during machining and prevents post-machining dimensional drift. For critical aerospace or semiconductor components, always perform second annealing before final cuts.
Detailed Engineering Explanation
Second Annealing Trigger Conditions:
Certain materials may require an additional annealing process, especially for parts with extreme cross-sections. If finished components have extreme cross sections, further annealing and procedures may be required to achieve optimum tolerances.
Second Annealing Protocol:
-
Dry component for minimum 3 hours at 300°F
-
Ramp up and hold at 300°F for 4 hours
-
Ramp down to 275°F
-
Turn off oven and allow cooling to room temperature
This process limits dimensional changes, removes stress, and increases crystallinity levels.
Real-World Example: A semiconductor client machined PEEK flange components with 1-inch thick cross-sections. Without second annealing, parts drifted 0.004″ after 48 hours. After implementing second annealing, drift reduced to <0.0003″, meeting assembly tolerances.
At 6CProto, we include second annealing as standard for all aerospace and semiconductor PEEK parts requiring ±0.005 mm or tighter tolerances.
Annealing, Stress Cracking, and What Belongs on the Drawing
PEEK fails in machining in a way that is easy to misread: the part comes off the machine to size and cracks days later, or measures correctly at the shop and not at the customer. Two mechanisms explain most of it. The first is residual stress, which is why annealing appears twice in a serious PEEK process — once on the stock before the first cut, and again after semi-finish machining, before the finishing passes that take the part to size. The second is thermal expansion: a dimension expressed without a reference temperature is not a dimension, and a note that states the measurement temperature is what stops a supplier and a buyer from both being right and still disagreeing.
The same principle is written down for another high-expansion polymer in the shop’s guide to machining PTFE, where the practical approach is stated feature by feature: outside diameters and bores are held to a moderate tolerance at a stated temperature; thin walls and long features are supported during machining and given more room, because the material deflects and then relaxes; sealing surfaces get a sharp tool, a controlled finish and a flat reference; and threads are either cut with polymer-specific practice or replaced by inserts, because soft threads deform. PEEK is stiffer and stronger than PTFE, but it shares the expansion behaviour that makes those notes necessary.
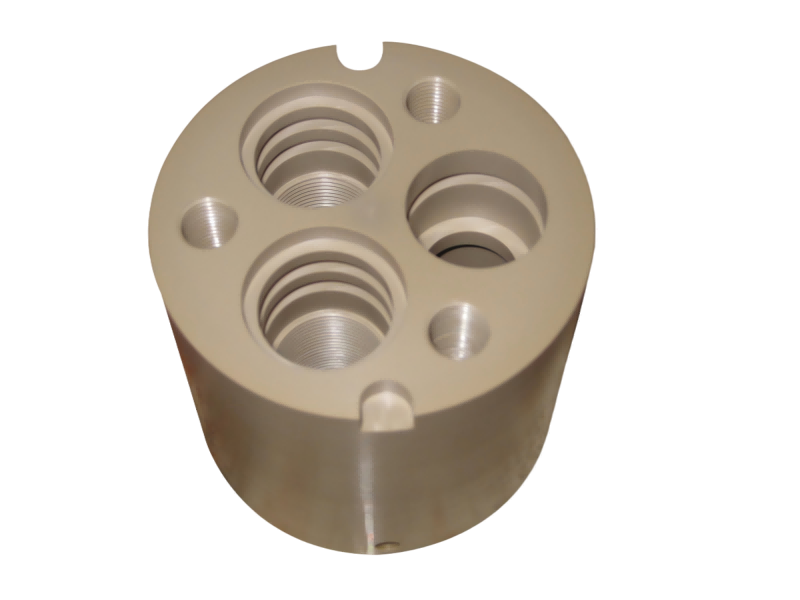
What to Ask For on a PEEK Order
Because the failure appears after delivery, the records carry the proof. Ask for the material certificate naming the grade and whether it is unfilled, glass-filled or carbon-filled; the annealing record with temperature, time and the stage at which it was run; and a dimensional inspection report that states the temperature the part was measured at. Two boundary conditions are worth writing into the drawing before release: annealing relieves stress, it does not make a marginal geometry safe, so a thin unsupported wall or a sharp internal corner is still the place a crack will start; and the tolerance achievable on a PEEK feature depends on the section, because a heavy boss and a 1 mm wall in the same part will not hold the same band at any temperature.
Where Does PEEK Outperform Other Engineering Polymers in CNC Applications?
PEEK outperforms other engineering polymers in CNC applications requiring continuous temperatures above 200°C, low outgassing for vacuum environments, chemical resistance to aggressive solvents, and dielectric insulation. PEEK’s 260°C continuous use temperature exceeds nylon (120°C), ABS (80°C), and even PTFE (200°C). For semiconductor vacuum chambers and aerospace spacecraft, PEEK is the only polymer meeting NASA outgassing standards while maintaining mechanical strength.
Detailed Engineering Explanation
Engineering Polymer Comparison:
PEEK boasts an impressive melting point of around 343°C (649°F) and continuous use temperature up to 260°C (500°F), making it perfect for extreme environments.
Where PEEK Wins:
-
Semiconductor vacuum chambers (low outgassing + dielectric)
-
Aerospace spacecraft components (cryogenic strength + low outgassing)
-
Chemical processing valves (chemical inertia + high temp)
-
Medical implants (biocompatibility + mechanical strength)
Where PEEK Loses:
-
Ultra-low friction applications (PTFE wins)
-
Cost-sensitive applications (nylon/ABS are 3–5× cheaper)
-
Extreme rigidity needs (metals still superior)
PEEK, Kapton, and Vespel are sometimes the only options as seal/insulator materials in technical applications with bakeout temperatures of 150–200°C.
Conclusion
CNC machining PEEK for semiconductor and aerospace applications requires strict annealing and stress-relief protocols to prevent cracking and dimensional drifting. Key takeaways:
Actionable Steps:
-
Anneal Before Machining: 300°F (150°C) for 4 hours, slow cool
-
Skim Cut First: 0.010–0.015″ off OD to remove surface stress
-
Semi-Finish + Wait: Machine to 0.015″ tolerance, rest 24 hours ambient
-
Final Cut: Take precision cuts to print specifications
-
Second Anneal: For extreme cross-sections or tolerances <±0.005 mm
-
Use Sharp Tools: Positive rake (10–15°), positive relief, polished surfaces
-
Machine Dry: Preserves biocompatibility for medical-grade PEEK
PEEK Advantages:
-
260°C continuous use temperature
-
TML <1%, CVCM <0.1% (NASA-grade outgassing)
-
20–25 kV/mm dielectric strength
-
Exceptional chemical inertia
For high-precision PEEK CNC machining, 6CProto delivers ISO 9001:2015 certified parts with CMM verification, free DFM analysis, and 24-hour shipping—from single prototypes to production runs.
FAQ
Is PEEK difficult to machine?
It is machinable but unforgiving. The difficulty is not hardness but behaviour: residual stress is baked into the stock, so a part machined to size in one pass can move or crack after it leaves the machine, and the material expands enough with temperature that dimensions depend on where and when they are measured. The answer is process discipline — anneal before cutting and again after semi-finishing, keep the tool sharp, and state the measurement temperature on the drawing.
Is PEEK stronger than aluminum?
Unfilled PEEK is not stronger than aluminium in absolute terms, but it is far lighter for the same volume and it keeps its properties at temperatures where aluminium softens and most polymers fail, which is why it replaces metal in semiconductor, medical and aerospace parts. Glass- and carbon-filled grades raise stiffness and creep resistance substantially, and the grade choice changes both the machinability and the dimensional behaviour.
Why is PEEK annealed twice?
Because machining introduces new stress. The first anneal relieves the stress left in the stock by extrusion and cooling, so the part does not move during roughing. The second, run after semi-finish machining and before the finishing passes, relieves the stress the cutting itself added. Skip either one and the part can still be dimensionally correct on the bench and cracked or out of tolerance a week later.
Why does a PEEK part measure differently at the customer?
Thermal expansion, almost every time. PEEK moves with temperature far more than metal, so a bore measured at 20 °C in the shop and at 25 °C in the receiving area gives two different numbers, and neither is wrong. The fix is procedural: state the reference temperature and the stabilisation time on the drawing, and inspect both sides under the same conditions.
What records should come with a machined PEEK part?
The material certificate naming the exact grade and filler, the annealing record with temperature and time for each stage, and a dimensional inspection report that states the measurement temperature. Where the part goes into a regulated application, ask for the material lot to be traceable to the batch. Without the annealing record there is no way to tell a properly processed part from one that merely measured well on the day.