

Workholding Is Where Accuracy Is Won or Lost
The accuracy of a machined part is decided before the first cut, by how the part is held. A part that flexes under clamping force, shifts during cutting, or sits on an unstable fixture cannot hold tight tolerances no matter how good the machine is. Every cutting force tries to move the part, and the workholding system resists it through friction, clamping, and support. If the resistance is less than the force, the part moves; if the part moves elastically and springs back, the machined feature is in the wrong place even though the machine positioned the tool correctly. The stiffness of the workholding system—the fixture, the clamps, the supports, and the part itself—sets the accuracy limit.
This is why a simple part can be machined with routine tolerances while a thin or flexible part needs engineering. The workholding must be planned for the part’s geometry: where the datums are, where the cutting forces act, and where the part can be supported without distortion. When a quote for a complex part is higher, the workholding plan is often the reason. Chatter is the symptom of a workholding problem: when cutting forces excite the part-fixture system at its natural frequency, the part vibrates, the surface becomes wavy, and the tool wears prematurely. The buyer should not need to diagnose chatter, but the RFQ should flag the thin and flexible features so the supplier plans for the stiffness.
Common Workholding Methods Compared
Different parts suit different workholding, and the method affects cost and accuracy. A vise is the economical default for prismatic stock; a chuck suits cylindrical or turned features and holds round parts concentrically; a vacuum table supports thin, flat parts with low clamping force across a large surface; a modular fixture handles small batches on standard hole grids with flexible setup; and a custom fixture gives the highest stiffness for complex or high-volume parts at a one-time engineering cost. Soft jaws machined to the part’s contour hold a shaped part without marking it, and a fixture with a machined pocket nests the part at the designed depth. These are low-cost ways to get custom-fixture accuracy without the full fixture design.
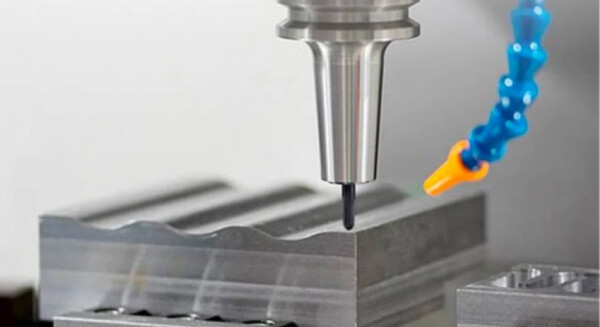
The method choice follows the part’s geometry and quantity. The buyer should state the quantity and the tolerance so the supplier can choose the method that fits: a custom fixture for one part is waste, and a vise for a thousand-part run of a complex part is risk. The RFQ should also tell the supplier which features must be protected from marking, because the jaw and pocket design follows that.
Fixturing Thin-Wall and Flexible Parts
Thin-wall and flexible parts are the hardest workholding cases. A thin wall that is clamped hard will distort; a long unsupported span will flex under cutting forces; a part with residual stress will move after material is removed. The response is support without force: backing material behind the thin section prevents deflection under the cut, vacuum or light clamps hold without bending, and staged machining keeps the material rigid by cutting features in an order that leaves the bulk intact until the end.
The distortion risk is highest at the end of the machining, when the part is at its thinnest. Finishing passes on the thin features should run with light cuts and a stable setup, and the part should be checked after the clamps are released—because the part that springs back after release is the part that was distorted while clamped. The buyer should ask the supplier how the thin sections are supported and how the distortion is checked, because the answers show whether the risk was planned. A supplier that asks about the thin sections before quoting is doing the work; one that quotes blind is taking the risk.
Datum Strategy: The Fixture Must Reference the Right Surface
The fixture holds the part, but the datum strategy decides what the fixture holds the part against. A drawing that defines a critical bore position from a machined face will produce a different part than one that defines the same bore from the raw stock edge, and the fixture must reference whichever surface the drawing names. When the critical features are defined from a datum that the fixture cannot physically reference, the setup inherits an error that no amount of machining precision can remove.
This is the quiet reason two suppliers can quote different prices for the same drawing: one plans a fixture that references the datum features and machines the critical relationships in one setup, while the other plans a generic clamp and re-establishes position on each operation. The RFQ should name the datum features and the features that must share a setup, because those two pieces of information define the fixture more than any tolerance number does.
How Setups Affect Price and Lead Time
Each setup is a cost and a risk: the machine must be prepared, the part re-located, and the position re-verified. Fewer setups mean lower cost and less re-fixturing error, which is why 5-axis machining is valuable for parts that would otherwise need many setups. The setup count can be quantified on the drawing: a part with features on two opposite faces needs at least two setups; a part with features on four sides needs more; a part with angled features may need indexing or a fourth axis. Counting the setups before quoting gives the buyer a number to compare against the quote and shows where the workholding can consolidate the work.
Setup error is the other reason to reduce the count. Each re-fixturing re-locates the part against the datum, and the re-location carries error—a few micrometres here, a few there—that accumulates across the setups. A part machined in one setup holds the relationships between its features more tightly than the same part machined in four. The features that must stay true to each other should share a setup.
5-Axis Workholding: Fewer Setups, Different Rules
5-axis machining changes the workholding conversation. Because the machine can reach more of the part in one setup, the fixture can be simpler in some ways, but it must also hold the part against forces from multiple directions. The trade is between setup count and fixture stiffness: for complex parts, a single 5-axis setup with a rigid fixture beats multiple 3-axis setups with re-fixturing error; for simple parts, the 5-axis workholding adds cost without benefit.
A fixture that holds the part against a vertical cut is not automatically stiff enough for a horizontal one. Tombstones and trunnion fixtures hold multiple parts or multiple faces, and their design is part of the 5-axis plan. The fixture also determines the reach: the tool must reach every feature without colliding with the fixture, so a fixture that blocks a feature forces a second setup and defeats the 5-axis advantage. The fixture design and the tool path are reviewed together.
What to Tell Your Supplier About Fixturing
When quoting a machined part, provide the part’s datum features and critical tolerances; thin walls, flexible sections, or stress-sensitive geometry; the quantity, which determines whether a custom fixture pays; any previous machining issues such as distortion or chatter; the features that must be machined in the same setup; and the surfaces that cannot be marked or clamped. A finished surface, a sealing face, or a cosmetic A-side must not be used as a clamping surface, and the drawing should say so, or the supplier will clamp where it is convenient and the part will arrive marked. The stock condition and part size are also inputs: a billet needs the excess supported, a plate needs thickness and flatness managed, and a thin base needs the base supported against the cut.
Repeatability is the final test of the workholding plan. A first article that measures correctly once does not prove the fixture; ten parts measured across the run, with the same datum referenced in the same order, prove the setup. In-process checks between setups catch the drift that a single inspection misses, and the part that leaves tolerance gradually is almost always telling the fixture story first. The same workholding logic applies whether the run is one part or ten thousand: the datum, the support, and the access are decided before the first chip, and they are the cheapest precision the process will ever buy.
FAQ
Why does workholding affect machining accuracy?
Cutting forces try to move the part; the workholding resists them. If the part flexes, shifts, or springs back, the machined features end up in the wrong place, so workholding stiffness sets the accuracy limit.
Which workholding method should I use?
It depends on the part. Vises and chucks suit standard geometries, vacuum tables suit thin flat parts, and custom fixtures give the highest stiffness for complex or high-volume parts.
How do setups affect cost?
Each setup adds machine preparation, re-location, and re-verification—cost and error risk. Fewer setups, often via 5-axis machining or better fixtures, reduce both.
6CProto’s CNC milling service plans workholding as part of the machining strategy. Review the CNC machining tolerances guide and the DFM checklist to prepare the RFQ. NIST publishes useful reference material on measurement uncertainty relevant to fixture and setup verification.