

A First Article Inspection (FAI) report is a structured quality verification record confirming that a newly manufactured part meets every engineering drawing, specification, and material requirement before mass production begins. FAI is not sampling: instead of checking a random subset, it verifies all characteristics defined in the drawings, documents each measurement, and records the result in a standardized format such as AS9102. The report is the evidence that the manufacturing process is stable enough to scale, and it is signed off by the customer before production volume is released.
What FAI Actually Verifies
FAI documents every feature that the engineering drawing defines: dimensions, tolerances, materials, and special processes. The core documents are the three AS9102 forms. Suppliers such as aerospace manufacturers routinely integrate these forms with CAD ballooning and CMM data so the paper trail and the measurement trail line up:
- Form 1 identifies the part, its revision level, and its assembly relationships, so the inspection is tied to an exact configuration.
- Form 2 records materials, special processes, and certifications, covering what the part is made of and how it was processed.
- Form 3 lists every inspected feature with actual measurement results, cross-referenced to a ballooned drawing.
A ballooned drawing is the hinge of the whole method: each feature is numbered on the drawing, and each number on the form receives a measured value. If a feature is not ballooned, it is not inspected, and it ships uninspected. Incomplete ballooning is the most common source of FAI failures that pass an auditor’s glance but miss a dimension that matters.
When an FAI Is Required
FAI is triggered by any meaningful change that could affect quality or process stability. The standard triggers are:
- The first production run of a new part.
- A design revision affecting form, fit, or function.
- A change in tooling, machinery, or manufacturing method.
- A material substitution or supplier change.
- A production gap long enough that process memory lapses—commonly two years or more.
Timing matters as much as the trigger. FAI belongs after design-for-manufacturing validation confirms the design is producible, and before scale-up commits capital to tooling and inventory. Run it too early and the report validates an unfinished process; run it too late and it discovers problems that the first production batches already paid for.
How FAI Is Executed
Executing a first article inspection follows a disciplined sequence: manufacture a representative first article using final production methods, create the ballooned drawing, measure each characteristic with calibrated tools, record results on the AS9102 forms, compare actual values against design tolerances, document non-conformances with corrective actions, and submit the report for customer approval.
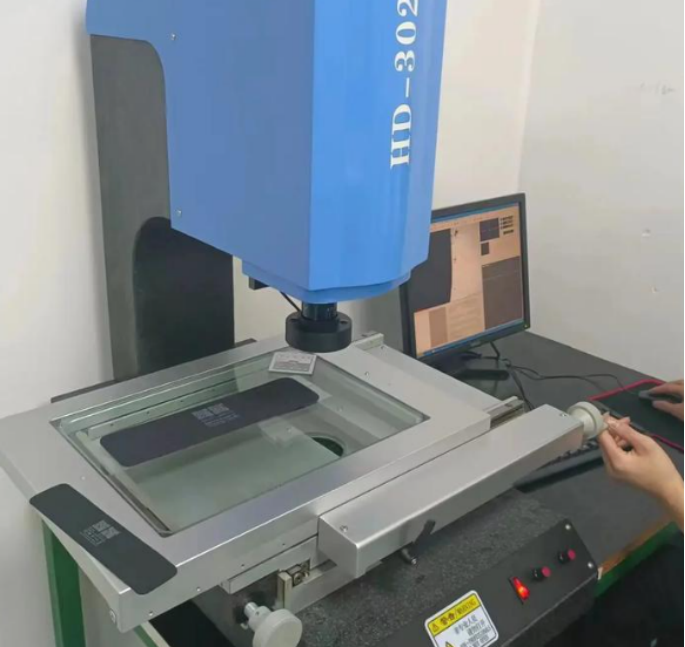
Calibration and method selection dominate the accuracy of the outcome. Every instrument used for FAI measurements should carry a current calibration record tied to a national standard, because an uncalibrated CMM produces confident wrong numbers:
- CMM: the reference for complex geometries and tight tolerances, measuring three-dimensional features against CAD datums. This is the tool that catches tolerance drift before it becomes a batch problem.
- Calipers and micrometers: fast manual checks for simple features and first-pass verification.
- Optical scanners: non-contact measurement for freeform or delicate surfaces.
- Go/no-go gauges: pass-fail validation suited to high-volume characteristics such as hole sizes and slots.
Process stability is part of the measurement. A machine that has not warmed up, a worn tool that is due for change, or an environment that has drifted overnight shifts dimensions in subtle ways; an FAI taken under those conditions records temporary capability instead of real capability. Stabilizing the process before measuring—warm-up, tool state, material condition—is what keeps first-pass yield high. Tools such as CMM and structured inspection methods also support ongoing part quality control long after the first article is approved.
What the Report Must Contain
A complete FAI report contains more than the measurement table. The report package should identify the part and revision, list the material specifications and certifications, describe the special processes applied, present the full ballooned measurement results, document any non-conformance with its corrective action, and state the disposition: accepted, conditionally accepted, or rejected. Each section must carry enough traceability that a reviewer can connect the measured value to the drawing feature, the instrument to its calibration record, and the material claim to its certificate.
Dispositions matter as much as pass results. A conditional acceptance with a defined corrective action and a recheck date keeps the program moving without silently shipping an unresolved deviation. A rejection with a clear cause list prevents the supplier from repeating the same first article. Writing these outcomes explicitly—rather than leaving the report as a measurement spreadsheet—is what turns FAI from inspection into decision-making.
Common FAI Mistakes to Avoid
The failures that undermine FAI reports are consistent across suppliers:
- Incomplete ballooning, which leaves features uninspected.
- Uncalibrated or mismatched inspection tools, which produce confident wrong numbers.
- Ignoring geometric tolerances and engineering notes, which inspect the drawing while missing its meaning.
- Skipping functional or performance testing when the drawing requires it.
- Documentation without traceability, which turns a pass into an unverifiable claim.
Each of these produces the same downstream result: a rejected report, a production delay, or rework on batches that already shipped. The fix is procedural: balloon everything, calibrate everything, tie every number to the drawing, and it belongs in the quality system before the report is needed. For medical, automotive, and defense programs, the same discipline extends beyond dimensions to material certification and process records, so the first article proves the full chain, not just the geometry.
FAI as the Gate between Prototype and Production
FAI sits at a specific point in the part lifecycle: after design-for-manufacturing validation confirms the design is producible, and before scale-up commits capital to tooling and inventory. The first article is not a prototype—it is built with final production methods, tooling, and materials, so what the report proves is the production process, not the design. That distinction matters when the report is reviewed: a first article that passes while the design is still changing inspects a moving target, and the FAI must be repeated after each relevant revision.
For the same reason, FAI evidence belongs in the quality contract, not just the audit file. When a program lists FAI as a gate, the report becomes the explicit evidence that the production line can step up. Suppliers who build this into their quality system tend to produce first articles that pass, because the process that supports FAI—stable setup, calibrated measurement, complete ballooning—is the same process that produces good parts in the first place.
FAI beyond Aerospace
Although AS9102 originated in aerospace, the first-article discipline transfers to any high-precision industry. Automotive programs integrate it into part-approval processes, medical parts use it to satisfy regulatory requirements, defense programs verify mission-critical components, and electronics manufacturers confirm PCB and assembly accuracy. The principle is industry-neutral: before a process is trusted to repeat, the first article must prove it can.
For buyers, the report is also a procurement tool. A completed FAI report with full measurements, material certifications, and corrective-action records is evidence that a supplier runs controlled processes rather than hoping. That evidence is worth more than a unit price, because it precedes the batches that will be inspected far less generously. Standardized inspection frameworks such as the AS9102 forms are also supported by broader industry references such as the NIST standards and measurement guidance, which define the quality systems the FAI paperwork sits inside.
How a Supplier Should Run FAI
For a supplier, FAI is a repeatable service with a defined procedure, not an ad-hoc measurement session. The procedure covers: confirming the drawing revision and requirements before machining, manufacturing the first article in the production process, ballooning the drawing completely, selecting calibrated instruments appropriate to each feature, measuring in a stable environment, completing the forms, reviewing non-conformances, and issuing the report within the agreed window. The same procedure that produces the first article also produces the process data—setup parameters, tool state, and inspection results—that the report depends on.
Speed comes from the procedure being standard, not from inspection being rushed. Suppliers who routinely complete first articles within a few days do so because the measurement plan, fixture strategy, and report format are prepared before the first article is machined, not because they skip features. When buyers compare quotes for FAI-supported production, the question to ask is not just whether FAI is offered but how long the supplier has run the same procedure on similar parts.
Frequently Asked Questions about FAI Reports
How long does an FAI take?
Depending on part complexity, an FAI typically takes between one and five days: manufacturing the first article, measuring every feature, and preparing the report. With calibrated CMM capacity and a disciplined process already in place, optimized suppliers can complete many first articles within 48 hours.
Who approves an FAI report?
The supplier prepares it and the customer or applicable regulatory authority reviews and approves it. Approval is the gate before full production, so the report should be complete enough to answer their review without a second round of questions.
Is AS9102 mandatory?
AS9102 is widely required in aerospace and is often expected by major manufacturers because the three-form structure standardizes review across suppliers. It is not universally mandatory in every industry, but its format is a practical baseline wherever FAI is needed.