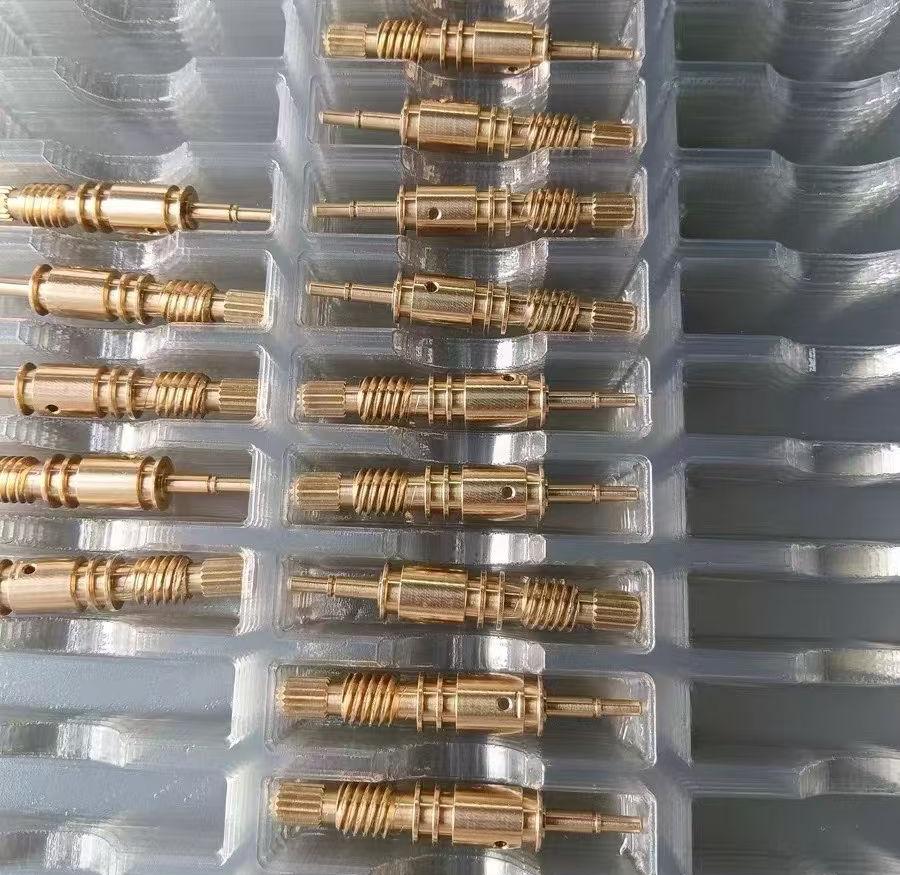
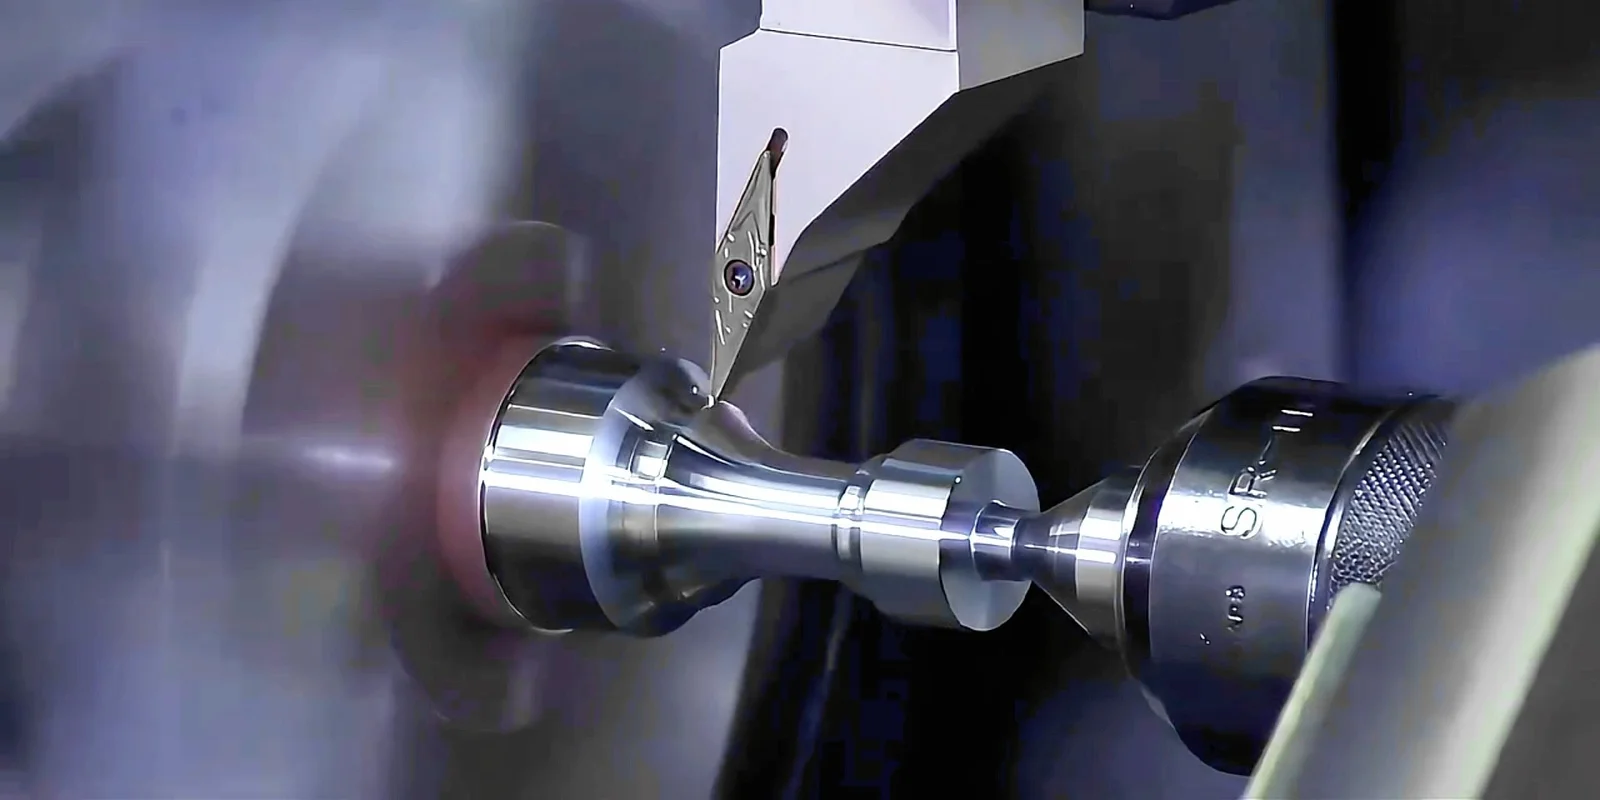
Rarely does a turned part leave the lathe finished. Cross-drilled holes, milled flats, threads, keyways, and precision ground surfaces all happen after the turning operation, and each second operation adds a setup, a tolerance, and a risk of error. Planning the full process—turning plus second ops—in one quote is what separates a part that fits from a part that fights. This guide maps the common second operations and how to control the errors they introduce.
Rarely Does a Turned Part Leave the Lathe Finished
The lathe produces the cylindrical geometry efficiently, but most parts need features the lathe does not create: cross-holes for fluid or pins, flats for wrenches, keyways for torque transfer, threads in orientations the spindle cannot reach, and ground surfaces for precision fits. Each of these is a second operation on a different machine or in a different setup.
The consequence is a process map, not a single operation. The part's cost, tolerance, and risk are the sum of the turning and the second ops, and the plan should be made together. A quote that covers only the turning is an invitation for surprises.
The process map is a list with a sequence: the turning operation, then each second op, with the datum and the tolerance for each. The map shows where the part is handled, re-fixtured, and measured, and it exposes the steps that carry the risk. The buyer should ask for the map with the quote, because it is the plan the part will follow. The quote that shows the map is the quote that can be trusted.
The process map also reveals the cost structure. Each second op adds a setup, a machine, and a tolerance risk, and the map shows where the cost accumulates. A part that needs five second ops costs like five operations, and the design review should question whether any of them can be combined or eliminated. The buyer who reads the map can see the cost before the price.
Cross-Drilling and Milling on Turned Parts
Cross-drilling and milling add features in directions the lathe does not naturally reach. A cross-hole through a shaft, a milled flat on a fitting, or a slot in a hub each requires the part to be re-oriented or indexed.
The machining considerations are position accuracy and burr control. A cross-hole that misses its position ruins the assembly; a burr at the intersection of a drilled hole and a turned bore becomes a contamination or leak risk. The second-op plan must locate the part from the same datums as the turning and control the edge condition where features intersect.
The cross-hole position is a datum story. The hole is drilled relative to the part's datums, and the second-op fixture locates the part from the same features the turning used, so the hole lands where the drawing says. A fixture that references a different surface shifts the hole. The buyer should state the datum scheme on the drawing, so the turning and the second ops share it.
The intersection of the cross-hole and the bore is where burrs hide. The drill breaks into the bore and leaves a burr at the junction, and the burr must be removed without damaging the bore. The deburring method—a back chamfer, a brush, or a manual step—follows the part. The buyer should flag the intersecting features on the drawing, so the supplier plans the deburring and the inspection. The part that is clean at the intersections is the one whose second ops were planned.
Threading After Turning: Tapping vs. Thread Milling
Threads that cannot be cut on the lathe are added as second operations, and the choice between tapping and thread milling depends on the part. Tapping is fast and simple for standard holes; thread milling offers flexibility for different diameters, better chip control, and the ability to cut threads that tapping cannot reach.
The decision is about the part: material, thread size, quantity, and the risk of broken taps in difficult materials. For hard or stringy materials, thread milling often wins; for standard production threads, tapping is efficient. The supplier should recommend the method from the part, not from habit.
The tap is a simple, fast tool that forms or cuts the thread in one pass, and it suits standard sizes and materials. The risk is a broken tap stuck in the hole, which is costly to remove; the risk grows in hard or stringy materials. Thread milling cuts the thread with a rotating tool and handles a range of sizes with one tool, with better chip control and no stuck tap. The method choice follows the material, the size, and the quantity. The buyer should not need to choose the method, but the thread spec—size, class, and material—should be in the RFQ.
The thread quality is verified, not assumed. The thread is checked with a gauge or a thread-measuring method, and the fit class is confirmed. A thread that passes the gauge is a thread that assembles; one that does not is a rejection. The buyer should specify the thread class and the inspection with the drawing, so the second op and the quality control target the same standard.
Grinding When Tolerances Demand It
Grinding appears when the tolerance or the surface finish exceeds what turning can hold economically. Precision fits, hardened surfaces, and finish requirements in the low micron range are the territory of grinding, which removes material with an abrasive wheel to a controlled size and surface.
The grinding allowance is a design input. The part is machined to the pre-grind size with the allowance for the grinding pass, and the allowance is chosen for the material, the wheel, and the required finish. Too little allowance leaves a surface that is not cleaned up; too much adds grinding time. The drawing should show the pre-grind and the final sizes, so the turning and the grinding are planned together.
The grinding process is a cost and lead-time step. The wheel selection, the coolant, and the dressing schedule affect the result and the price, and the grinding is slower and more expensive than turning. The buyer should question the grinding requirement—whether the tolerance truly needs it—because a dimension that can be turned is cheaper. The answer belongs to the tolerance, and the review should confirm the requirement before the process.
The buyer-facing rule is to specify the requirement and let the process follow: a fit that needs grinding is a different quote from a turned fit, with a different cost and lead time. Asking whether a dimension can be turned instead of ground is a legitimate cost question, but the answer belongs to the tolerance.
Knurling and Surface Details
Knurling adds a textured pattern for grip or appearance, and other surface details—grooves, undercuts, and markings—finish the part's function or presentation. These are machined in the second-op flow with the same datum discipline.
The specification is the pattern and the placement: knurl type, pitch, and location, plus any groove or marking requirements. Surface details are functional or cosmetic, and the drawing should say which, so the finish and the tolerance follow the right standard.
Knurling comes in types that change the process. A straight knurl runs parallel to the axis; a diamond knurl crosses at an angle; and the pitch and the depth set the grip and the appearance. The knurl is rolled into the surface, and the process and the tooling follow the pattern. The buyer should specify the knurl type and the pitch, so the supplier can plan the operation.
The distinction between functional and cosmetic details matters for the tolerance. A functional knurl—a grip surface that must hold a specified texture—carries a requirement that is verified; a cosmetic detail carries a visual standard. The drawing should mark which is which, so the inspection applies the right rule. The part that meets its standard is the one whose details were classified.
Managing Second-Op Fixturing Error
Every second operation re-locates the part, and re-location introduces error. The mitigation is a datum strategy: machine the locating features first, reference them in every subsequent operation, and keep the datum scheme consistent between turning and second ops.
The error budget across the operations is the sum of the re-location errors. A part that is re-fixtured four times carries four chances for the datum to shift, and the critical relationships between features can drift. The design should identify which features must stay true to each other, and the process should keep those features in the same setup or reference the same datums. The buyer should state the critical relationships, so the process plan protects them.
The cost logic follows the risk. A part with many second ops and tight cross-feature relationships may be better produced on a turn-mill machine that does more in one setup—at a higher hourly rate but with fewer re-locations. The trade is part of the process decision, and the buyer should ask for the comparison when the part is in the gray zone. The part that is accurate and economical is the one whose setup strategy was chosen for it.
The cost logic follows the risk. A part that needs many second ops with tight relationships between features may be better produced on a turn-mill machine that does more in one setup—at a higher hourly rate but with fewer re-fixturing errors. The trade is part of the process decision.
Plan the Full Process in One Quote
Second operations are where turned parts gain their full geometry and their full cost. Planning the process map—turning, cross-drilling, threading, grinding, and finishing—in one quote keeps the datums consistent and the surprises visible.
6CProto's CNC turning service and CNC machining service cover the second-op flow, and the knurling article explains surface detail options. When you request a quote, list all the operations the part needs and the datum scheme, and the engineering team can plan the full process before quoting.
Conclusion
Turned parts are finished by their second operations, and the second ops are where cost and risk live. Cross-drilling, milling, threading, grinding, and surface details each add a setup and a tolerance, and the datum strategy keeps them consistent. The process map, planned together, is the quality plan.
The next step is to list every operation on the drawing with the datum scheme, and request a quote that plans the full process in one pass.
FAQs
Why do turned parts need second operations?
Because features such as cross-holes, flats, keyways, threads, and ground surfaces are not created on the lathe. Each second operation adds a setup, a tolerance, and a risk of error.
Should I tap or thread mill a second-op thread?
It depends on the part. Tapping is fast for standard holes; thread milling offers flexibility, chip control, and reach. The supplier should recommend from the material, size, and quantity.
When is grinding necessary?
When the tolerance or surface finish exceeds what turning can hold economically—precision fits, hardened surfaces, and low-micron finishes.
How do I avoid second-op errors?
With a datum strategy: machine locating features first, reference them in every operation, and keep the datum scheme consistent. For parts with tight cross-feature relationships, consider a combined setup such as turn-mill.