

Updated
Start with the substrate, exposure and functional surfaces. Then compare treatment families, calculate their dimensional effects and define the inspection that will demonstrate acceptance. This guide focuses on machined and fabricated metal hardware rather than treating every finish as an interchangeable item on a supplier menu.
Write a surface requirement before choosing a process
Describe what the surface must do and what it must survive. Record wet or dry exposure, salts, chemicals, temperature, ultraviolet exposure and cleaning agents. Include contact with other metals, abrasion, sliding, impact and maintenance. A sheltered control enclosure and a seawater-wetted valve do not have the same corrosion problem.
Separate the requirements by surface. A housing exterior may need appearance and corrosion protection, while a bore needs dimensional stability and a contact pad needs electrical continuity. Mark those zones on the drawing. When requirements conflict, selective treatment or a change of material may be more appropriate than applying a single coating everywhere.
Rank the acceptance criteria: corrosion behavior, wear, friction, conductivity, roughness, color, dimensional limits and repairability. This ranking makes trade-offs explicit. Use the surface finishing options as a starting point for discussion, then ask for a substrate- and geometry-specific route. The process name alone does not establish its suitability or availability for the complete part.
Compare treatment families by function and substrate
Surface treatment includes preparation, chemical modification, deposited coatings and diffusion-based processes. Their mechanisms and dimensional effects differ. The following comparison identifies questions to resolve rather than assigning universal performance scores.
| Family | Common engineering purpose | Main qualification question |
|---|---|---|
| Anodizing aluminum | Controlled oxide for protection, appearance or wear | Alloy, type, thickness, sealing, color and fit |
| Passivation of stainless steel | Removal of contaminant iron and treatment verification | Grade compatibility, cleanliness and specified acceptance test |
| Metal plating | Functional metallic layer for a defined duty | Deposit chemistry, thickness, coverage and process risks |
| Paint or powder coating | Barrier protection and appearance | Pretreatment, adhesion, edge coverage and cure compatibility |
| Blasting or polishing | Cleaning or texture preparation | Media, contamination, roughness and stock removal |
| Diffusion treatment | Surface property modification, such as nitriding | Steel grade, temperature, layer characteristics and distortion |
These are not automatically alternatives for the same substrate. A treatment appropriate for aluminum cannot be transferred to steel by changing its color designation. Preparation also matters: a barrier coating applied over unsuitable contamination or edges may fail despite using the correct product name.
Resolve the complete sequence with the finishing facility. A blasted texture may be followed by a conversion treatment and coating; a plated part may need controlled pretreatment and post-treatment. Quote the system and its final condition, not only its most visible operation.
Select anodizing by type, sealing and dimensional intent
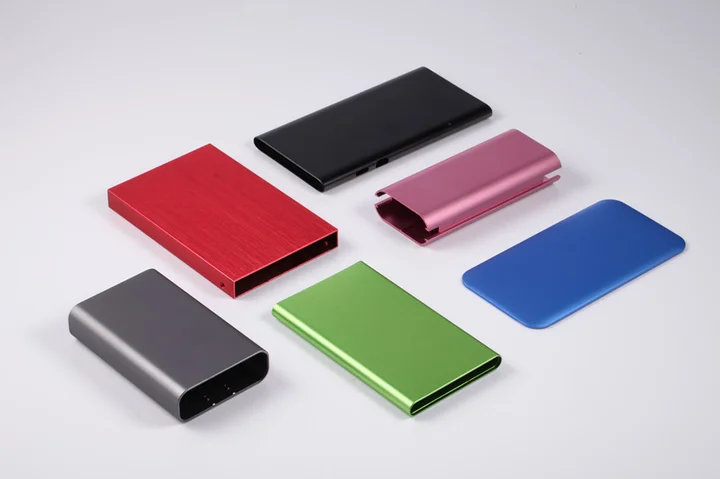
For aluminum hardware, distinguish the required anodic coating type from the requested color. Decorative appearance, corrosion protection and wear service can require different process choices. Alloy composition and prior machining condition also affect the finished appearance, so a color sample from another alloy is not a complete reference.
The official MIL-PRF-8625 listing describes anodic coating requirements for aluminum and aluminum alloys, including multiple types and classes. If this specification applies, identify the required designation and associated acceptance details. “Anodize black” leaves important questions unresolved.
Anodizing converts part of the substrate and builds part of the oxide outward. Total oxide thickness therefore is not simply deposited dimensional growth. Ask the processor for the expected buildup and tolerance for the chosen system. Sealing choices can interact with wear and other functional requirements; they should follow the applicable specification and duty, not an assumption that one sealing practice is always best. Confirm where contacts, seal tracks and close fits need masking.
Distinguish stainless passivation from a protective coating
Passivation is not a thick deposited barrier that turns any stainless grade into a marine alloy. The selected grade, environment, contamination and crevice geometry remain important. If the base material is unsuitable for sustained chloride exposure, adding a passivation note alone does not resolve the design problem.
The scope of ASTM A967/A967M covers chemical passivation treatments for stainless steel and qualitative verification of effectiveness, particularly removal of contaminant iron and other external matter. Select the applicable treatment and acceptance approach for the grade and application rather than writing only “passivate.”
Distinguish passivation from descaling or removal of welding heat tint. A fabricated stainless part may need cleaning steps before the selected passivation process. Discuss media contamination if blasting or mechanical finishing is proposed. For stainless steel parts, document the material grade and final cleaning condition together, and keep the accepted appearance separate from the corrosion-related verification.
Specify the plating system and evaluate process risks
Metal plating may serve corrosion, wear, solderability, conductivity or appearance. Deposit chemistry, thickness, adhesion and coverage determine whether it fits the duty. “Nickel plate” is incomplete because it does not identify the type of deposit, its functional requirements or the preparation sequence.
For an engineering electroless nickel-phosphorus coating, ASTM B733 provides a specification framework. Determine the required designation and thickness with the application and processor. Access to solution, trapped pockets, racking locations and post-treatment can affect whether the complete part receives the intended result.
High-strength steel requires particular attention to hydrogen embrittlement risks associated with preparation and some coating processes. ASTM F519 addresses mechanical evaluation of plating/coating processes and service environments. Do not assume a generic bake instruction qualifies the route. Identify material strength, applicable controls, timing, verification and restrictions with the responsible engineering team before approving the finish.
Check fit, threads and masking in the final condition
Apply functional limits to the condition in which the part will be accepted and assembled. A deposited coating can close a bore, enlarge a shaft and alter thread engagement. If the drawing mixes pre-treatment dimensions with finished dimensions, state the distinction explicitly and identify which characteristics must be rechecked after treatment.
For a simple deposited coating example, suppose an external shaft and internal bore each receive 0.010 mm buildup per side. The shaft diameter grows by 0.020 mm and the bore diameter falls by 0.020 mm. Their diametral clearance decreases by 0.040 mm. This is geometry, not a prediction of actual process thickness or an anodizing rule.
Mark masking boundaries, electrical contacts, seal tracks and bearing seats. Include rack marks and permitted witness areas where relevant. Specify whether threads are coated, masked or chased afterward; chasing can expose substrate and change corrosion protection. Coordinate any post-treatment machining with the protection requirement. A part that fits after uncontrolled rework may no longer meet the coating specification that justified its selection.
Protect seal surfaces, contacts and sliding interfaces
Roughness, friction and electrical behavior need separate acceptance from appearance. A coating can be visually consistent and still fail on a sliding contact or seal track. Identify texture requirements before finishing, and establish which stage determines the final roughness. A general blasting instruction is not a substitute for a functional texture specification.
On seal interfaces, check for scratches, coating nodules, edge defects and treatment boundaries that may create a leak path or damage the elastomer. On electrical interfaces, decide whether the design needs a bare contact zone or a qualified conductive treatment. An oxide or polymer barrier should not be assumed compatible with grounding merely because the assembly has a metal substrate.
Review friction and wear as a contact pair, including the mating material, load, speed and lubrication. Hardness alone does not guarantee a suitable sliding surface. For machining marks and parameter definitions, consult the CNC surface finish guide. Specify tests that reproduce the relevant contact condition when a material or treatment substitution could change performance.
Define corrosion acceptance without converting hours to years
A corrosion test must name the procedure, specimen condition, duration and failure criterion. Also state whether edges, scratches, fastener interfaces or assembled joints are included. Different geometries can fail differently even when their flat surfaces use the same treatment system.
The ASTM B117 salt-fog practice describes operation of a controlled test environment; a test-hour figure does not directly establish years of field life. Where coatings are evaluated after exposure, ASTM D1654 addresses evaluation of painted or coated specimens subjected to corrosive environments. The procedure and the evaluation must both be defined.
Select exposure that is meaningful for the duty. Wet/dry cycles, temperature, chemicals and mechanical damage may be relevant alongside salt fog. For a treated assembly, include crevices and dissimilar-metal contact where they drive risk. Define who performs the test and which lot or coupon it represents. A certificate for an unrelated finish sample cannot demonstrate performance of every finished geometry.
Control appearance with a reference and viewing conditions
If appearance is a purchasing requirement, define visible zones and acceptable defects. Use a retained master sample or a controlled specification for color, gloss and texture. Establish lighting, viewing distance and the treatment of hidden surfaces. Photographs alone are unreliable color references because display and lighting conditions vary.
Alloy, surface preparation, tool marks, welds and racking can influence appearance. Approve a representative sample made from the intended substrate and sequence. If the part uses multiple materials or welded sections, inspect the actual assembly rather than expecting every surface to match a sample machined from uniform stock.
For repeat orders, record the approved process and sample identity, and agree on what variation is acceptable across lots. A new material source or preparation method may require renewed appearance approval even when the treatment name remains unchanged. Keep cosmetic criteria separate from thickness, adhesion and corrosion criteria, because one attractive sample does not establish the other properties.
Release a finish specification that the supplier can quote
The finish callout should identify substrate and condition, process standard and designation where applicable, thickness and final dimensional basis, texture, masking and permitted rack locations. Add appearance criteria and the required tests or records. If exposure requirements remain unresolved, provide them for review rather than inventing a treatment designation to fill the gap.
Compare quotations for the complete sequence: preparation, treatment, post-treatment, inspection, documentation and any sample approval. Include outsourced processing and shipping in the schedule. A unit price that omits masking or final fit inspection is not directly comparable with one that includes those operations.
Before production, resolve exceptions and retain an approved first article where appropriate. For repeat orders, control changes to chemistry, thickness, preparation and subcontracted route according to the part’s risk. The best finish selection ends with a measurable final condition and clear change control; a list of appealing treatment names is only the beginning of that decision.
Send the drawing, substrate, exposure conditions and functional surface map to request a 6CProto finishing review. Include final fit, masking, appearance and test requirements so the quotation covers the complete treatment system.
FAQ
Is bead blasting enough to protect a part outdoors?
Blasting mainly prepares or textures the surface. It does not establish a corrosion protection system by itself. Evaluate the substrate, environment and any subsequent treatment, including contamination and the effect on functional texture.
Can I change the finish after approving the machined drawing?
Treat the change as an engineering review. Thickness, temperature exposure, masking, corrosion behavior and contact properties can affect the part. Update the final-condition requirements and recheck any qualification evidence affected by the new route.
Does a salt-spray certificate prove outdoor service life?
No direct conversion from test hours to field years is established by the certificate. Review the test method, specimen, duration and failure criterion, then decide whether the exposure represents the application.