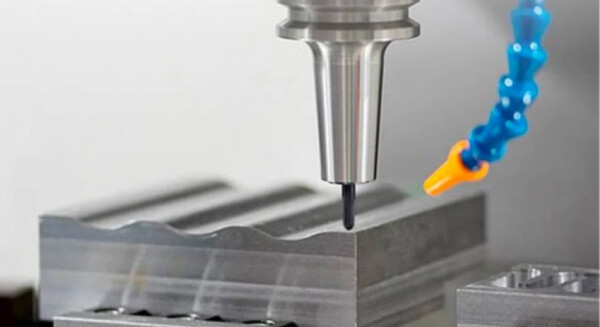
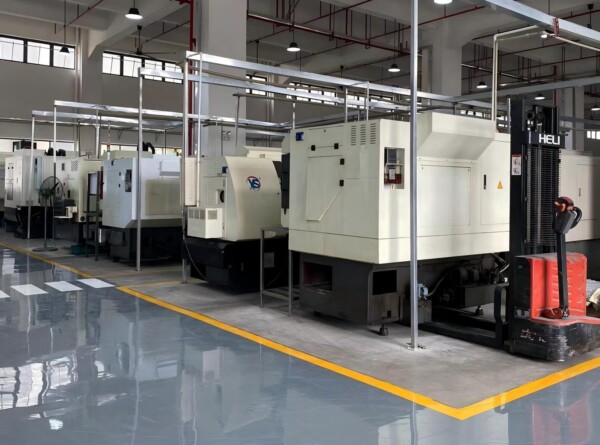
Modern CNC workholding is moving from “clamp it and hope” to sensor-verified positioning. In 2026, air-sensing gap checking helps automated cells confirm that a part is fully seated before machining starts, reducing scrap, crashes, and hidden tolerance stack-up. For precision spacers, this matters because ultra-flat, parallel contact surfaces only work when the setup itself is equally controlled.
What Is Air-Sensing Gap Checking?
Air-sensing gap checking is a pneumatic method for verifying whether a part is sitting flush against a fixture or jig. A small air circuit detects changes in backpressure or flow when a gap exists, even if the gap is tiny. In practice, it helps confirm seating on raw slugs, machined blanks, and custom components before spindle engagement.
From a shop-floor perspective, the value is simple: if chips, burrs, oil film, or a slightly warped surface leave the part floating, the machine should know before cutting begins. That is why this approach is gaining traction in automated CNC cells, especially where robots cannot “feel” contact the way an operator can. It is also one of the smartest ways to protect high-precision workholding decisions.
Why Is Industry 5.0 Driving Adoption?
Industry 5.0 emphasizes human oversight, automation, and resilient production rather than pure labor replacement. In machining, that means machines must sense more of what experienced operators once judged by touch and sound. Air-sensing is a natural fit because it adds a low-cost, fast, and robust verification layer inside the workholding system.
This trend matters most in lights-out machining, robotic loading, and mixed-model production. When a cell runs unattended, one bad setup can repeat for hours before anyone notices. Air-sensing reduces that risk by making seating confirmation part of the cycle, not a separate inspection step.
Which Problems Does It Solve?
Air-sensing gap checking solves the problems that usually hide between “fixture clamped” and “part actually seated.” It detects micro-gaps caused by chips, misloaded blanks, uneven datum contact, and part float from coolant or lubricant. That makes it especially useful in high-mix environments where setup variation is the enemy.
It also helps prevent secondary issues such as tool breakage, dimension drift, and inconsistent surface finish. For tight-tolerance parts, even a tiny tilt can create a measurable error at the far side of the workpiece. In my experience, the real win is not just fewer rejects; it is fewer mysteries when a part fails CMM inspection later.
How Does It Improve Tolerance Control?
Tolerance control starts with a stable reference plane. If the part is not seated correctly, the machine may cut to the wrong datum even though the program is accurate. Air-sensing does not replace metrology, but it reduces the chance that the machine begins from a bad physical setup.
This is especially relevant for precision spacers, shims, and custom flat parts. When a design demands extreme flatness and parallelism, the fixture must hold the part with near-zero ambiguity. That is exactly where 6CProto’s CNC machining process adds value: by combining tight process control with inspection discipline so the final part reflects the design intent, not the fixture error.
Why Flatness Matters
A spacer is only as good as the surfaces it separates. If one face is bowed or the stack is uneven, the whole assembly inherits that error. Air-sensing helps ensure the workpiece starts in a truly seated position, which supports the parallelism and flatness that precision assemblies depend on.
How Do Smart Fixtures Work?
Smart fixtures combine mechanical location, clamping force, and sensor feedback into one controlled system. The mechanical elements locate the part, while the sensor verifies that the part is actually contacting the intended surface. In a good system, the sensor is not an afterthought; it is part of the fixture design from the beginning.
The best implementations are compact and hard to contaminate. Pneumatic channels must be routed carefully so coolant, chips, or seal debris do not distort readings. A good factory-floor rule is this: if the sensor is hard to maintain, it will eventually be ignored, and once it is ignored, it becomes decoration rather than control.
When Should Manufacturers Use It?
Manufacturers should use air-sensing whenever setup quality directly affects part quality or machine safety. The strongest use cases are unattended CNC cells, robotic loading, high-value parts, multi-op fixtures, and parts with thin walls or tight datums. It is also useful when the cost of a wrong setup is much higher than the cost of adding verification.
In short, use it when a human operator would normally pause and inspect the setup by habit. If a machine is running at scale, that pause needs to become automated. This is why smart workholding is becoming a standard expectation in advanced CNC operations, not a premium feature.
How Does It Compare With Other Sensors?
Air-sensing is not trying to replace all other sensing methods. It is best at very early, very local verification: “Is this surface truly seated right now?” Other systems may be better for broader measurement, but pneumatic gap checking is fast, simple, and well-suited to harsh shop environments.
For production engineers, the key is choosing the right tool for the right question. Air-sensing answers the seating question better than almost any other low-latency method. That makes it a powerful companion to probing and CMM inspection, not a replacement for them.
Why Does It Matter For Precision Spacers?
Precision spacers are deceptively simple parts with unforgiving requirements. Their job is often to control distance, support alignment, or eliminate stack-up errors across an assembly. If the spacer is off by even a small amount, the entire mechanism can drift out of spec.
This is where 6CProto stands out. For custom spacers, the real challenge is not only cutting the geometry, but also managing repeatability from raw stock to inspection. Air-sensing gap checking reflects the same engineering mindset: remove uncertainty before it becomes error.
What Does a Good Cell Look Like?
A good automated CNC cell does not rely on one layer of control. It combines stable fixtures, verified seating, reliable clamping, tool monitoring, and dimensional inspection. The strongest cells are designed so each layer catches a different failure mode before the part leaves the machine.
Here is the practical sequence I would expect in a well-built line: load part, confirm seat, clamp, verify again if needed, machine, inspect, then release. That sequence sounds simple, but it is exactly how shops protect high-value parts from hidden setup mistakes. The more demanding the tolerance, the more important this discipline becomes.
6CProto Expert Views
“In precision machining, most ‘mystery defects’ are not mysterious at all—they start with a setup that looked fine but was never truly seated. At 6CProto, we treat fixture verification as part of the part’s quality path, not just a machine convenience. For thin spacers, parallelism and flatness are won or lost before the first cut. That is why smart seating confirmation, CMM validation, and fixture discipline belong in the same conversation.”
How Should Buyers Evaluate Suppliers?
Buyers should look for suppliers that understand both machining accuracy and process control. Ask whether the shop uses in-process verification, how it handles robotic loading errors, and how it prevents part float or chip contamination in fixtures. A supplier that only talks about machine brand names is usually telling you less than a supplier that talks about verification strategy.
For 6CProto, the strongest signal is its combination of CNC machining capability, ISO 9001:2015 discipline, CMM inspection, and fast-turn manufacturing support. That matters because precision work is not just about the machine axis count; it is about how the entire process is controlled from quote to shipment. The best vendors reduce risk at every stage, not just at the final inspection bench.
Conclusion
Air-sensing gap checking is becoming a serious advantage in 2026 because it solves a real manufacturing problem: how to prove a part is seated correctly before a machine commits to cutting. For automated CNC cells, precision spacers, and ultra-tight tolerance assemblies, that extra verification can prevent scrap, reduce downtime, and improve repeatability. The shops that win are the ones that treat workholding as a sensing system, not just a clamping device.
For buyers, the takeaway is clear: choose suppliers and processes that verify setup quality as aggressively as they verify final dimensions. That is the kind of non-commodity manufacturing thinking that protects performance, lead time, and cost. 6CProto’s approach to precision CNC machining and inspection fits that model well, especially when your part must work the first time and every time.
FAQs
Can air-sensing replace CMM inspection?
No. It confirms seating and setup quality during machining, while CMM inspection verifies final dimensional accuracy.
Does it work on raw material blanks?
Yes. It is especially useful for raw slugs, blanks, and machined parts where chips or burrs can prevent full seating.
Is air-sensing useful for small production runs?
Yes, when the part is expensive or the tolerance is tight. Even low-volume jobs benefit from fewer setup errors.
Why is it important for robotic loading?
Robots cannot feel whether a part is truly flat in the fixture, so sensing adds the missing confirmation step.
What kind of parts benefit most?
Thin-walled parts, precision spacers, stacked assemblies, aerospace components, medical parts, and any job with strict datum control.